1007 Harkness LaneRedondo Beach, CA 90278
Los Angeles County
Description
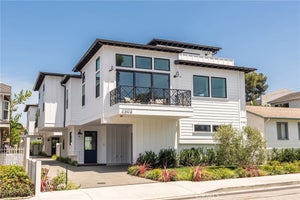
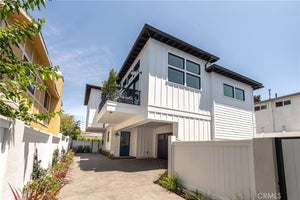
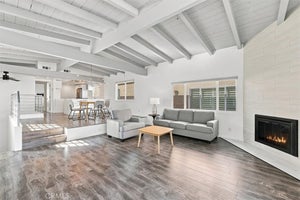
Occupying a desirable corner parcel at a high point in the neighborhood, 1007 Harkness Ln is a newly constructed detached townhome on a corner lot with the privacy & presence of a single-family home. Casner Construction, in collaboration w/ architect Manuel George of Plinth Designs & Leila Bick Design, conceived 5 bedrooms, 5.5 bathrooms, and 3,144 sq ft of living space. The exterior embraces Modern Coastal Farmhouse architecture, where intersecting gables, crisp white board-and-batten siding, and black-framed windows create a timeless presence. Exposed rafter tails, a covered entry, and generous street frontage lend it individual character. Inside, 10-ft ceilings establish an airy lower level, while the living room rises a dramatic 24 ft, bringing exceptional volume & light. A fireplace clad in split-face grey marble anchors the room w/ natural texture. European white oak floors, stained solid wood doors, and a palette of rich wood tones and ocean-inspired blues & greens bring warmth throughout. The kitchen is a study in natural stone and artisanal craft. Bianco Rhino marble from Namibia lines the perimeter countertops, while an Ocean Pearl quartzite island from Brazil anchors the space beneath a sculptural swirled glass chandelier. Handcrafted Moroccan zellige tile adds texture to the backsplash, and paneled Thermador appliances integrate seamlessly into custom European-style cabinetry. A built-in wine column & walk-in pantry complete the space. In the dining room, a suspended chandelier of textured Italian Tronchi glass adds artistry. The traditional floor plan includes a ground-floor bedroom with its own ensuite bath and a separate powder room w/ designer wallpaper, dark teal wainscoting, and a handmade sink. Upstairs, 12-ft vaulted ceilings add dimension, and each bedroom enjoys its own ensuite bath. The primary suite features a fireplace finished in vein-cut honed marble. Its bath pairs checkerboard Carrara & beige marble floors with muted jade marble shower walls, Bianco Rhino marble countertops, and rich walnut cabinetry. A freestanding soaking tub, polished nickel fixtures, rainfall shower, and tiered Italian glass chandelier complete the retreat. At the rear, a private backyard extends the living experience outdoors, creating an inviting setting for entertaining & quiet relaxation. With its dramatic volume and expressive natural materials, 1007 Harkness Ln is a distinctive expression of coastal living, designed with intention from the outside in.
Property Information
- Property type
- Residential
- Sub-type
- Townhouse
- Structure type
- House
- Year built
- 2026
- Stories
- 2
- Living area
- 3,144 Sq Ft
- Lot size
- 0.17 acres
- Garage spaces
- 2
- Parking spaces
- 2
- Zoning
- RBR-2
- Days on market
- 1
- MLS® Listing#
- SB26233203
Property Features
- Interior
- Beamed Ceilings · Built-in Features · High Ceilings · Open Floorplan · Stone Counters · Recessed Lighting · Wired for Sound · Walk-In Closet(s)
- Exterior
- Garden
- Appliances
- Dishwasher · Gas Oven · Gas Range · Microwave · Refrigerator · Range Hood
- Cooling
- Central Air
- Heating
- Central
- Flooring
- Tile · Wood
- Fireplace
- Living Room · Master Bedroom
- Pool
- None
- Parking
- Attached · Garage
- Laundry
- Washer Hookup · Gas Dryer Hookup · Laundry Room
- Patio
- Patio
- Lot features
- Back Yard · Garden · Landscaped
- Windows
- Double Pane Windows
- Security
- Carbon Monoxide Detector(s) · Smoke Detector(s)
- Community
- Curbs · Street Lights · Sidewalks
- Sewer
- Public Sewer
- Water source
- Public
Rooms
- Other
- Bathroom
- Bedroom
- Kitchen
- Laundry
- Living Room
- Master Bathroom
- Master Bedroom
Schools
- High
- Redondo Union
Financial Details
- HOA
- $250 / MonthlyAssociation: Pullman-Harkness Homeonwers
- Parcel number
- 4161008013
Directions
Corner of Harkness and Pullman Ln
Listing Courtesy: eXp Realty of California, Inc - 310-427-2414
Presented by: Edward Kaminsky and Ashley Novak
Licensed in the state of California.
Commute Calculator
Explore commute times from 1007 Harkness Lane, Redondo Beach, CA 90278.