




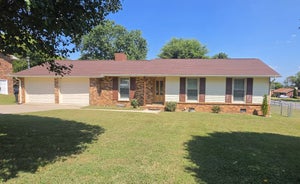
1014 Kiser AveHendersonville, TN 37075
Lawson Pointe Sec 2 · Sumner County
Description
Welcome Home! Freshly painted inside and move-in ready, this inviting home offers a seamless floor plan with the primary suite thoughtfully separated from the two additional bedrooms on the main level for added privacy. The spacious living room features vaulted ceilings and a cozy gas fireplace, creating a warm and open atmosphere perfect for gatherings. The kitchen is equipped with stainless steel appliances, a brand-new refrigerator and microwave. This home offers a formal dining room with tons of natural light and eat-in breakfast area in the kitchen. Upstairs, you will find a versatile bonus room above the two-car garage which features built-ins spanning the entire wall and brand-new luxury vinyl plank flooring—perfect for a home office, media room, or creative space. Step outside to a covered deck overlooking the level backyard, ideal for relaxing or hosting gatherings. New water heater in 2021, new roof in 2024. Conveniently located just minutes from shopping, dining, interstate, and the hospital. This home blends comfort, convenience, and style allowing you to spend less time commuting and more time relaxing and enjoying your new home!
Property Information
- Property type
- Residential
- Sub-type
- Single Family Residence
- Year built
- 2003
- Stories
- 2
- Living area
- 1,942 Sq Ft
- Lot size
- 0.34 acres
- Lot dimensions
- 100 X 150
- Garage spaces
- 2
- Parking spaces
- 4
- Days on market
- 30
- MLS® Listing#
- 3515230
Property Features
- Interior
- Ceiling Fan(s) · Entrance Foyer · High Ceilings · Walk-In Closet(s)
- Appliances
- Electric Range · Dishwasher · Disposal · Microwave · Refrigerator · Stainless Steel Appliance(s)
- Cooling
- Ceiling Fan(s) · Central Air
- Heating
- Central
- Flooring
- Wood · Tile
- Fireplace
- Gas
- Basement
- Crawl Space
- Parking
- Garage Faces Front · Attached
- Laundry
- Electric Dryer Hookup · Washer Hookup
- Patio
- Deck · Covered · Patio
- Lot features
- Level
- Construction
- Brick · Vinyl Siding
- Roof
- Shingle
- Other structures
- Storage
- Utilities
- Water Available
- Sewer
- Public Sewer
- Water source
- Public
Rooms
- Recreation Room23x19
- Bedroom 114x13
- Bedroom 211x10
- Bedroom 311x10
- Dining Room13x10
- Kitchen10x18
- Living Room17x14
Schools
- Elementary
- Dr. William Burrus Elementary at Drakes Creek
- Middle
- Knox Doss Middle School at Drakes Creek
- High
- Beech Sr High School
Financial Details
- HOA
- None
- Annual taxes
- $2,318
- Parcel number
- 145H B 03100 000
Directions
386 North to New Shackle Island Exit. Turn left onto New Shackle Island Rd. Turn right onto Stop 30 Rd. Turn left on Whitley Pl. Turn Right on Kiser Ave. House is on your Right.

Listing Courtesy: Benchmark Realty, LLC - 6157140077
Last Updated: 2026-08-18
Data Terms of Use
Hendersonville Market Statistics
How this home compares to 363 active listings in Hendersonville, TN
| Hendersonville median | This listing | |
|---|---|---|
| Median listing price | $567,227 | $455,000 |
| Median days on market | 47 | 30 |
| Median Sq Ft | 2,476 | 1,942 |
| Median price / Sq Ft | $234 | $234 |
Market statistics compiled from active EXIT Realty® and MLS listings in Hendersonville, TN.
Commute Calculator
Explore commute times from 1014 Kiser Ave, Hendersonville, TN 37075.
More homes to consider
View similar homes View nearby homes



Similar Home Values
Comparable nearby listings and their asking prices.
| Address | Price | Beds | Baths | Sq Ft |
|---|---|---|---|---|
| 113 Overlook Dr, Hendersonville, TN | $460,000 | 3 | 2 | 1,633 |
| 127 Scotch St, Hendersonville, TN | $434,999 | 3 | 3 | 1,876 |
| 100 Shady View Dr, Hendersonville, TN | $465,000 | 3 | 2 | 1,710 |
| 169 Ashcrest Pt, Hendersonville, TN | $435,000 | 3 | 3 | 1,822 |


