


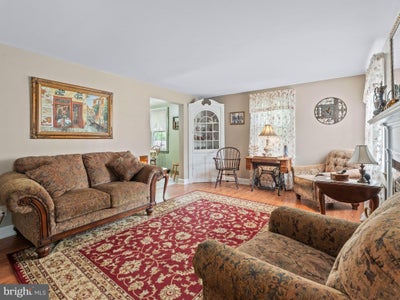
52 Devon RoadMount Holly, NJ 08060
BARTRAM MANOR · BURLINGTON County
Description
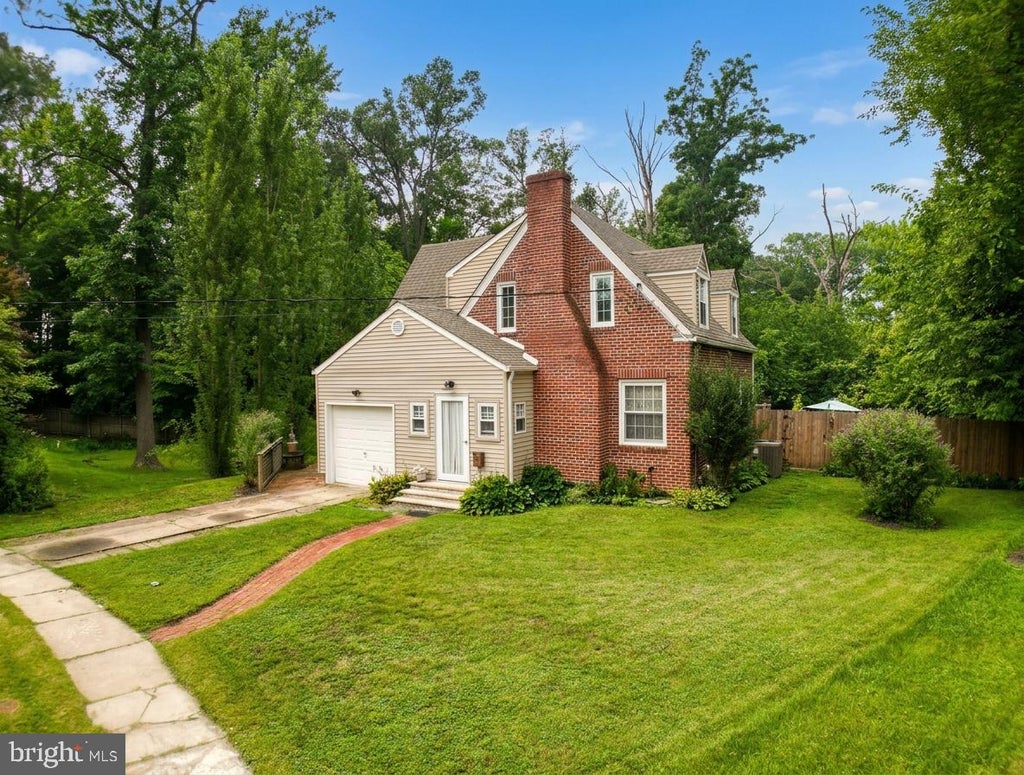
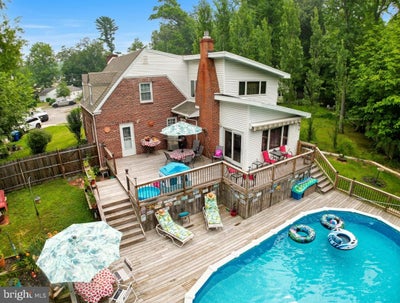
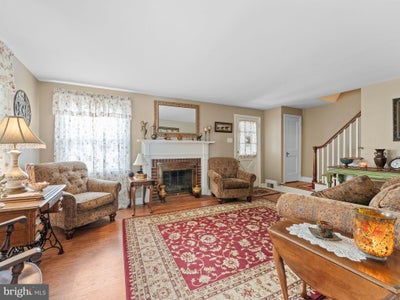
Welcome to your own private retreat! Backing directly to protected conservancy land with no rear neighbors, this beautifully maintained home offers the perfect blend of privacy, comfort, and modern updates. Featuring 3 bedrooms plus a versatile bonus room, nearly 1,800 sq ft of living space, a cozy remote-controlled gas fireplace in the family room, a wood burning fireplace with a gas log insert in the living room. and a relaxing Jacuzzi tub, this home is designed for everyday living and entertaining. Step outside to your backyard oasis complete with an above-ground pool, deck, and herb garden—the perfect place to unwind. Major updates, including the roof, HVAC system, and gas fireplace (all approximately 3 years old), provide added peace of mind. This is the kind of home that combines move-in-ready convenience with the privacy that's becoming increasingly hard to find.
Property Information
- Property type
- Residential
- Sub-type
- Single Family Residence
- Structure type
- House
- Year built
- 1954
- Living area
- 1,686 Sq Ft
- Lot size
- 0.10 acres
- Lot dimensions
- 45.00 x 98.00
- Garage spaces
- 1
- Parking spaces
- 2
- Zoning
- R1
- Days on market
- 59
- MLS® Listing#
- NJBL2115102
Property Features
- Interior
- Eat-in Kitchen
- Appliances
- Electric Range · Electric Oven · Gas Water Heater · Dishwasher · Disposal · Microwave
- Cooling
- Central Air · Electric
- Heating
- Natural Gas · Forced Air
- Flooring
- Wood · Vinyl
- Fireplace
- Gas
- Basement
- Full · Partially Finished
- Pool
- Above Ground · Private
- Parking
- Garage Door Opener · Garage · Driveway · Attached
- Laundry
- In Basement
- Patio
- Deck
- Lot features
- Cul-De-Sac
- Construction
- Brick · Vinyl Siding
- Foundation
- Concrete Perimeter
- Roof
- Shingle
- Community
- Sidewalks
- Utilities
- Cable Available
- Sewer
- Public Sewer
- Water source
- Public
Rooms
Upper 1
- Primary Bedroom17 X 14
- Bedroom 117 X 12
- Bedroom 211 X 9
Main
- Family Room26 X 14
- Kitchen20 X 11
- Living Room20 X 12
Schools
- District
- RANCOCAS VALLEY REGIONAL SCHOOLS
Financial Details
- HOA
- None
- Annual taxes
- $8,634Tax year 2025
- Assessed value
- $230,700
- Parcel number
- 23-00132-00005
Directions
Exit 47A off 295. Merge onto 541 S. Turn left onto Bertram Rd then turn right onto Devon.
Listing Courtesy: Keller Williams Realty - Moorestown - 8563161100
MOUNT HOLLY Market Statistics
How this home compares to 28 active listings in MOUNT HOLLY, NJ
| MOUNT HOLLY median | This listing | |
|---|---|---|
| Median listing price | $364,706 | $519,900 |
| Median days on market | 71 | 59 |
| Median Sq Ft | 1,686 | 1,686 |
| Median price / Sq Ft | $220 | $308 |
Market statistics compiled from active EXIT Realty® and MLS listings in MOUNT HOLLY, NJ.
Commute Calculator
Explore commute times from 52 DEVON ROAD, MOUNT HOLLY, NJ 08060.
More homes to consider
View similar homes View nearby homes
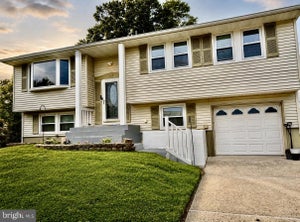

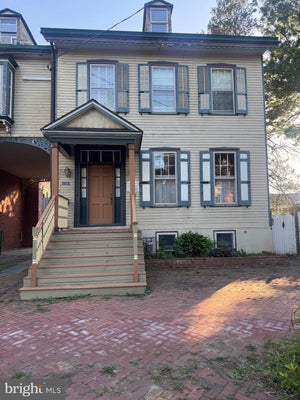

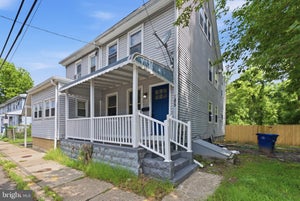
Similar Home Values
Comparable nearby listings and their asking prices.
| Address | Price | Beds | Baths | Sq Ft |
|---|---|---|---|---|
| 42 DEVON ROAD, MOUNT HOLLY, NJ | $540,000 | 3 | 2 | 2,422 |
| 610 OGDEN DRIVE, WESTAMPTON, NJ | $469,000 | 4 | 2 | 2,370 |
| 44 STANTON ROAD, MOUNT HOLLY, NJ | $469,999 | 3 | 3 | 2,232 |
| 244 HIGH STREET, MOUNT HOLLY, NJ | $450,000 | 5 | 6 | 3,654 |


