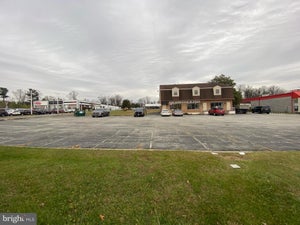
305 Tufton CircleFallston, MD 21047
FALLSTON COMMONS · Harford County
Description
3-bedroom, 3 full and 1 half bath villa in Fallston Commons offering over 3,500 square feet of finished living space, a main-level primary suite, walkout lower level, attached 2-car garage, and community pool access. The main living level features hardwood floors, a spacious dining area, comfortable living room, sun-filled sitting room with built-in shelving, a convenient half bath, and a well-appointed kitchen with stainless steel appliances, warm wood cabinetry, an island, breakfast nook, and easy flow for everyday living or entertaining. The main-level primary suite adds highly desirable first-floor bedroom convenience with a walk-in closet and private bath featuring a double vanity and separate shower. Upstairs, two additional bedrooms, one full bath, a loft, and a separate office create excellent flexibility for guests, remote work, hobbies, or additional lounge space. The walkout lower level expands the home even further with a large recreation room, full bath, laundry area, storage/utility space, and built-in wet bar/cabinetry, making it ideal for entertaining, extended living, or everyday relaxation. Outdoor living includes an elevated deck off the main level, a covered lower patio, and landscaped green space for dining, relaxing, or enjoying the Fallston Commons setting. Driveway parking, the attached 2-car front-entry garage, and community amenities including an in-ground pool complete this spacious Fallston townhome. Property is being sold as-is.
Property Information
- Property type
- Residential
- Sub-type
- Condominium
- Structure type
- Townhouse
- Year built
- 2013
- Living area
- 3,856 Sq Ft
- Garage spaces
- 2
- Parking spaces
- 2
- Zoning
- B2 B3
- Days on market
- 47
- MLS® Listing#
- MDHR2060186
Property Features
- Interior
- Eat-in Kitchen · Kitchen Island · Ceiling Fan(s) · Recessed Lighting · Walk-In Closet(s) · Vaulted Ceiling(s) · Tray Ceiling(s) · Built-in Features · Bar · Crown Molding · Open Floorplan
- Exterior
- Lighting
- Appliances
- Electric Range · Electric Oven · Gas Water Heater · Dryer · Washer · Dishwasher · Exhaust Fan · Disposal · Microwave · Refrigerator · Water Heater · Stainless Steel Appliance(s) · Ice Maker
- Cooling
- Central Air · Ceiling Fan(s) · Electric
- Heating
- Exhaust Fan · Natural Gas · Forced Air
- Flooring
- Carpet · Wood · Hardwood · Ceramic Tile · Vinyl
- Basement
- Finished · Walk-Out Access · Daylight · Partial · Full · Interior Entry
- Pool
- Community
- Parking
- Garage Door Opener · Concrete · On Street · Private · Unassigned · Paved · Garage · Driveway · Covered · Inside Entrance · Attached
- Laundry
- Lower Level
- Patio
- Deck · Patio
- Fencing
- Privacy · Vinyl
- Lot features
- Front Yard · Level · Back Yard
- Construction
- Vinyl Siding · Brick
- Foundation
- Block
- Roof
- Asphalt · Shingle
- Windows
- Window Coverings · Screens · Double Pane Windows · Window Treatments
- Security
- Smoke Detector(s)
- Community
- Pool · Sidewalks
- Sewer
- Public Sewer
- Water source
- Public
Schools
- Elementary
- YOUTHS BENEFIT
- Middle
- FALLSTON
- High
- FALLSTON
- District
- HARFORD COUNTY PUBLIC SCHOOLS
Financial Details
- HOA
- $185 / MonthlyAssociation: FALLSTON COMMONS
- Annual taxes
- $5,012Tax year 2025
- Assessed value
- $459,900
- Parcel number
- 1303397422
Directions
For directions, please use personal GPS or Google Maps.
Listing Courtesy: EXP Realty, LLC - 4106389555
Commute Calculator
Explore commute times from 305 TUFTON CIRCLE, FALLSTON, MD 21047.