


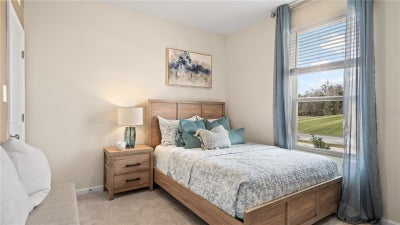
4427 Seagrape AvenueSt Cloud, FL 34772
CROSSPRAIRIE 50S · Osceola County
Description
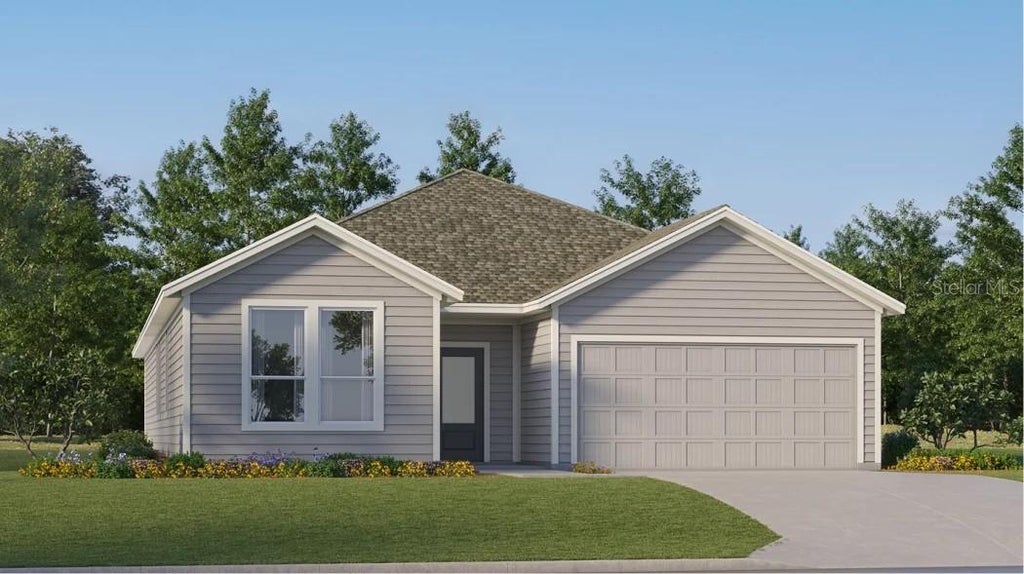
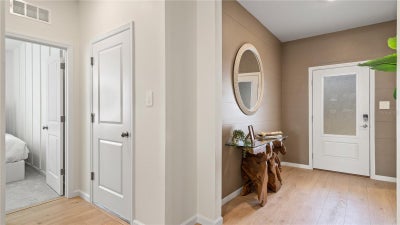
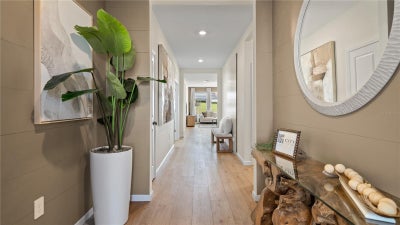
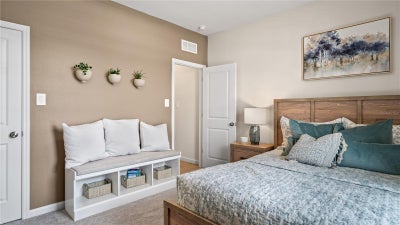
Under Construction. This new four-bedroom Hendrix offers spacious and convenient single-story living. Three secondary bedrooms are located near the front of the home off the foyer, near a versatile flex space ready to be used as an office or studio. An open-concept floorplan blends the kitchen, living and dining areas with easy access to a covered patio, while a luxe owner’s suite is nestled into a private rear corner, providing direct access to a full bathroom with dual sinks and a walk-in closet. Every home comes with Lennar’s Everything’s Included® promise, which includes new appliances as well as quartz countertops, and more in the price of your home. The Glades at Crossprairie is one of the most anticipated new communities. Residents will enjoy an amenity-rich lifestyle with access to a sparkling swimming pool, modern fitness center, playground, trails and dog park. With convenient proximity to the Turnpike, this community is a short drive from downtown Saint Cloud and an array of outdoor recreation destinations, including Lakefront Park and Cherokee Point Conservation Area. Plus, the Lakefront Marina provides easy boat storage for endless fun on the water.
Property Information
- Property type
- Residential
- Sub-type
- Single Family Residence
- Year built
- 2026
- Living area
- 2,175 Sq Ft
- Lot size
- 0.13 acres
- Garage spaces
- 2
- Ownership
- Fee Simple
- Zoning
- P-D
- Days on market
- 1
- MLS® Listing#
- O6442408
Property Features
- Interior
- Walk-In Closet(s)
- Appliances
- Dishwasher · Disposal · Dryer · Microwave · Refrigerator · Washer
- Cooling
- Central Air
- Heating
- Central · Electric
- Flooring
- Ceramic Tile · Concrete
- Parking
- Driveway · Garage Door Opener · Attached
- Laundry
- Inside
- Patio
- Covered · Patio · Porch
- Lot features
- Paved · Private
- Construction
- Concrete · Frame
- Foundation
- Slab
- Roof
- Shingle
- Security
- Security System Owned · Smoke Detector(s)
- Community
- Clubhouse · Park · Playground · Tennis Court(s) · Street Lights
- Utilities
- Cable Available · Cable Connected · Electricity Available · Electricity Connected · Underground Utilities
- Sewer
- Public Sewer
- Water source
- Public
Rooms
First
- Balcony/Porch/Lanai24x6
- Bedroom 211x12
- Bedroom 312x11
- Bedroom 412x11
- Den14x11
- Great Room14x15
- Kitchen19x9
- Master Bedroom14x13
Schools
- Elementary
- Neptune Elementary
- Middle
- Neptune Middle (6-8)
- High
- St. Cloud High School
Financial Details
- HOA
- $115 / MonthlyAssociation: ADDESS MGMT / ERIN POIRIER
- Parcel number
- 17-26-30-0134-0001-0950
Directions
Head south on the Turnpike, take exit 240 heading west on Clay Whaley Road, Community is on the Right.
Listing Courtesy: LENNAR REALTY - 800-229-0611
Last Updated: 2026-09-16T00:00:00.000Z
ST CLOUD Market Statistics
How this home compares to 1,083 active listings in ST CLOUD, FL
| ST CLOUD median | This listing | |
|---|---|---|
| Median listing price | $446,042 | $430,390 |
| Median days on market | 75 | 1 |
| Median Sq Ft | 1,989 | 2,175 |
| Median price / Sq Ft | $212 | $198 |
Market statistics compiled from active EXIT Realty® and MLS listings in ST CLOUD, FL.
More homes to consider
View similar homes


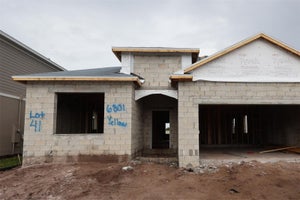
Similar Home Values
Comparable nearby listings and their asking prices.
| Address | Price | Beds | Baths | Sq Ft |
|---|---|---|---|---|
| 2938 SCARLETT DR, St Cloud, FL | $430,000 | 4 | 3 | 1,854 |
| 2124 CONTINENTAL STREET, ST CLOUD, FL | $419,900 | 4 | 3 | 2,219 |
| 3169 HOUSE FINCH ROAD, ST CLOUD, FL | $410,990 | 4 | 2 | 1,828 |
| 6801 YELLOW WARBLER BEND, ST CLOUD, FL | $449,990 | 4 | 3 | 2,194 |
The listing broker’s offer of compensation is made only to participants of the MLS where the listing is filed.