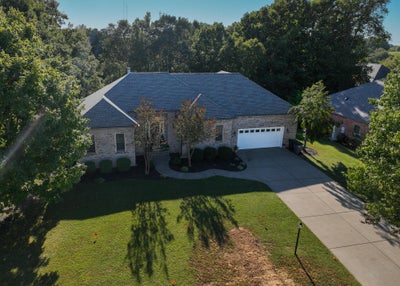
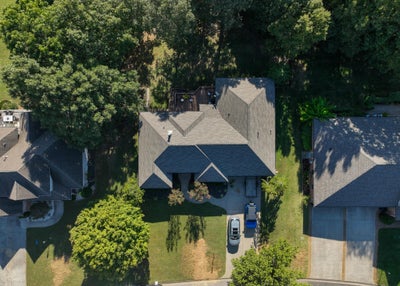
315 Forest Ridge DrivePaducah, KY 42003
Lake Forest The Highlands · McCracken County
Description
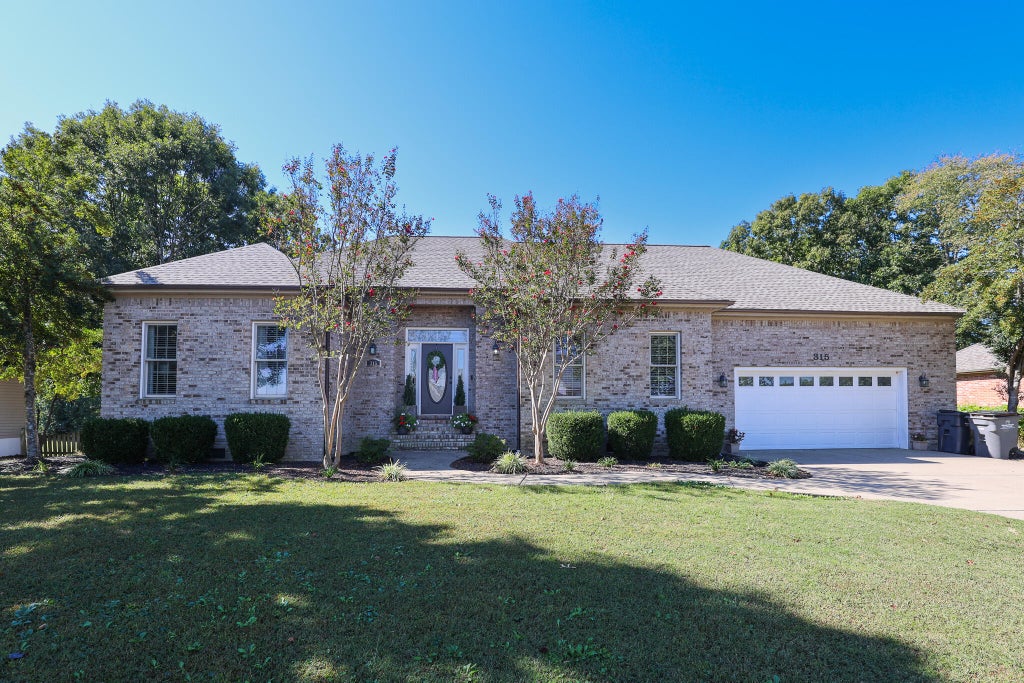
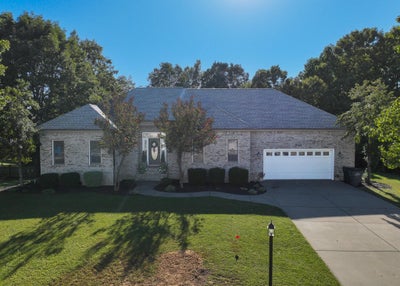
Located in The Highlands of Lake Forest subdivision in Paducah, this spacious brick home offers 5 bedrooms, 3 full baths, and 3,697 square feet of finished living space on a beautifully landscaped 0.42-acre lot. The split-bedroom floor plan features a welcoming entry foyer, hardwood flooring, and a spacious living room with vaulted ceilings, custom built-ins, and a gas-log fireplace. The eat-in kitchen offers abundant cabinetry, generous counter space, a breakfast bar, and a dining area overlooking the backyard, while a separate formal dining room provides additional space for gatherings. The primary suite features a tray ceiling, two walk-in closets, and spacious bath with double vanities, a jetted soaking tub, and separate shower. Two additional bedrooms, a full bath, and a dedicated laundry room complete the first floor. The fully finished walk-out basement offers two additional bedrooms, a full bath, a large family room, and a recreation area with flexible space that could be adapted for an in-law suite or guest accommodations. Outside, enjoy the spacious rear deck, lower patio, mature trees, and fenced backyard. The property also features an attached garage with additional golf cart storage and convenient golf cart access. Recent improvements include a new roof, gutters, downspouts, and decking in 2026. Conveniently located near Rolling Hills Country Club, area hospitals, shopping, and everyday amenities. Served by Hendron-Lone Oak Elementary, Lone Oak Middle School, and McCracken County High School.
Property Information
- Property type
- Residential
- Sub-type
- Single Family Residence
- Structure type
- House
- Year built
- 1998
- Living area
- 3,697 Sq Ft
- Lot size
- 0.42 acres
- Garage spaces
- 3
- Days on market
- 28
- MLS® Listing#
- 26028215
Property Features
- Interior
- Breakfast Bar · Entrance Foyer · Eat-in Kitchen · Walk-In Closet(s) · Ceiling Fan(s) · Soaking Tub
- Appliances
- Dishwasher · Gas Range · Microwave · Refrigerator · Gas Water Heater
- Cooling
- Central Air · Ceiling Fan(s)
- Heating
- Forced Air · Natural Gas
- Flooring
- Carpet · Tile · Wood
- Fireplace
- Gas Log · Living Room
- Basement
- Finished · Full · Walk-Out Access
- Parking
- Garage Faces Front · Garage Faces Rear
- Laundry
- Main Level
- Fencing
- Wood
- Lot features
- Landscaped · Many Trees
- Construction
- Brick Veneer
- Foundation
- Concrete Perimeter
- Windows
- Insulated Windows · Screens
- Utilities
- Electricity Connected · Natural Gas Connected · Sewer Connected · Water Connected
- Sewer
- Public Sewer
- Water source
- Public
Rooms
First
- Primary Bedroom14.11x17.11
- Primary Bathroom14.0x9.4
- Foyer4.59x15.0
- Bathroom 17.11x10.0
- Bedroom 111.2x13.1
- Bedroom 211.11x13.1
- Dining Room11.11x13.11
- Kitchen25.1x11.11
- Living Room20.11x17.0
- Utility Room5.2x10.9
Lower
- Recreation Room18.7x19.3
- Bathroom 24.11x11.0
- Bedroom 312.3x9.1
- Bedroom 413.5x10.1
- Family Room20.3x17.5
Schools
- Elementary
- Hendron - Lone Oak
- Middle
- Lone Oak
- High
- McCracken Co
Financial Details
- HOA
- $500 / Annually
- Parcel number
- 097-30-00-205
Directions
From I-24 Exit 7, take US-45 South (Lone Oak Road) toward Lone Oak. Turn left onto Bleich Road, then right onto Lakeview Drive into the Lake Forest subdivision. Turn left onto Forest Ridge Drive and continue to 315 Forest Ridge Drive.

Listing Courtesy: Housman Partners Real Estate - 2705345569
Last Updated: 2026-10-12T00:00:00.000Z
Commute Calculator
Explore commute times from 315 Forest Ridge Drive, Paducah, KY 42003.