7 Dufay RoadBrampton, ON L7A 4A1
Peel
Description
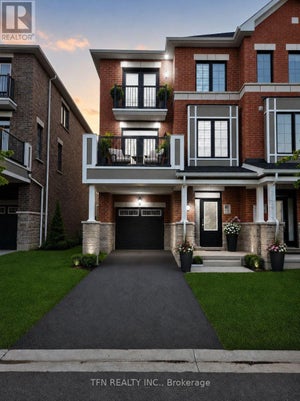
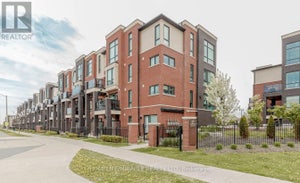
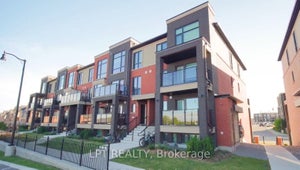
Welcome to this well-maintained freehold townhouse in one of Brampton's most sought-after family-friendly communities. This bright and functional home offers 3 bedrooms, 3 bathrooms, a finished basement with a spacious recreation area, and an open-concept main floor featuring a combined living, dining, and kitchen space with a cozy fireplace. The private backyard includes a wood deck, ideal for outdoor entertaining. Convenient built-in garage with private driveway parking. Located near top-rated schools, parks, playgrounds, shopping, public transit, and major routes including Mississauga Rd and Sandalwood Pkwy, making commuting throughout the GTA a breeze. A fantastic opportunity for first-time buyers, families, or investors seeking comfort and convenience in a vibrant neighbourhood.
Property Information
- Property type
- Residential
- Sub-type
- Townhouse
- Style
- 2-Storey
- Stories
- 2
- Lot dimensions
- 20.05x90.22
- Parking spaces
- 2
- MLS® Listing#
- W14128584
Property Features
- Interior
- Other
- Cooling
- Central Air
- Heating
- Natural Gas · Forced Air
- Basement
- None
- Pool
- None
- Parking
- Private · Attached
- Construction
- Brick · Stone
- Roof
- Asphalt
Rooms
Basement
- Recreation4.73 x 3.23
- Laundry2.53 x 1.74
- Utility Room2.75 x 6.16
Second
- Bedroom 23.04 x 4.66
- Bedroom 32.77 x 4.66
- Master Bedroom4.66 x 4.32
Main
- Dining Room2.24 x 3.27
- Kitchen2.53 x 3.27
- Living Room4.78 x 2.88
Financial Details
- Annual taxes
- $5,434Tax year 2025
- Parcel number
- 143644533
Directions
Dufay Rd / Sandalwood Pkwy W
Listing Courtesy: CMI REAL ESTATE INC. - 8884659229
Commute Calculator
Explore commute times from 7 Dufay Road, Brampton, ON L7A 4A1.