2429 Whippoorwill CircleSarasota, FL 34231
WESLO WILLOWS · Sarasota County
Description
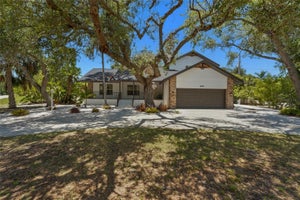
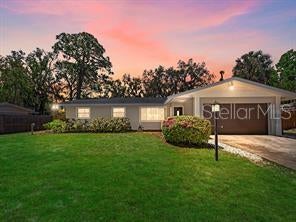
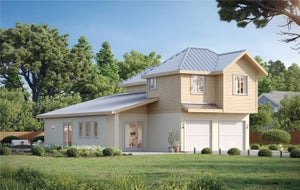
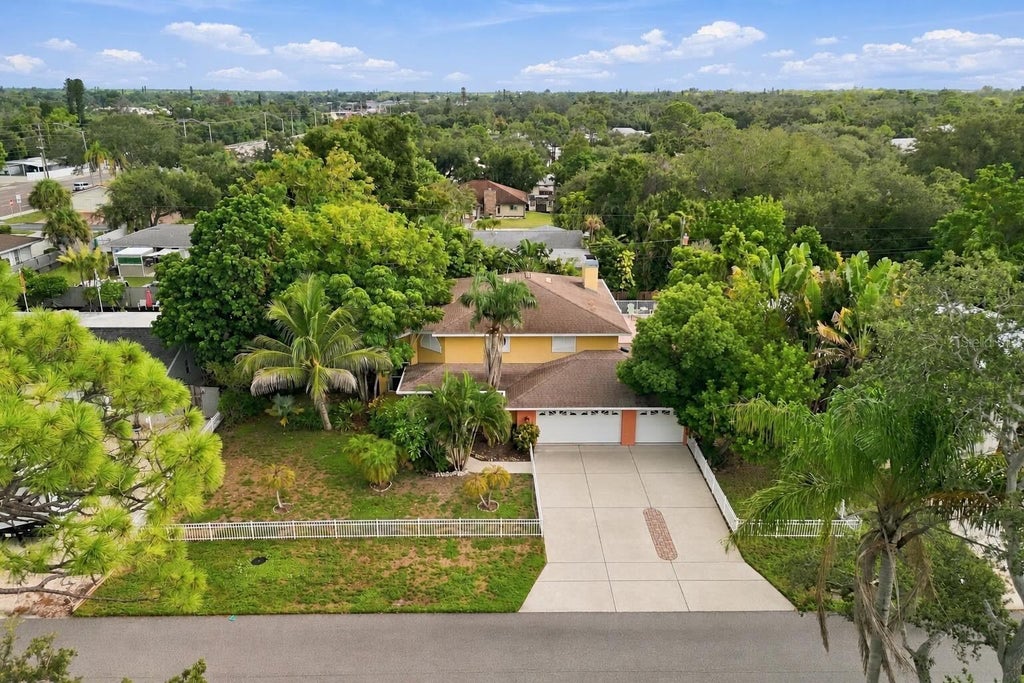
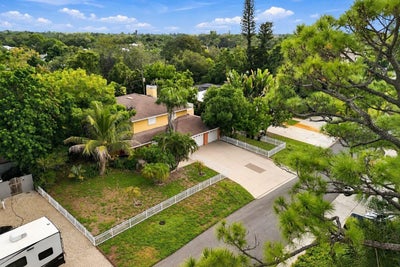
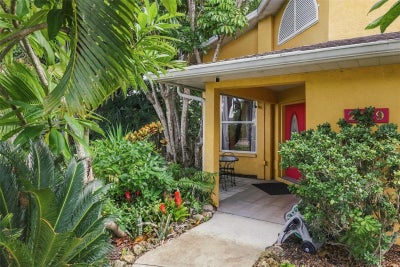
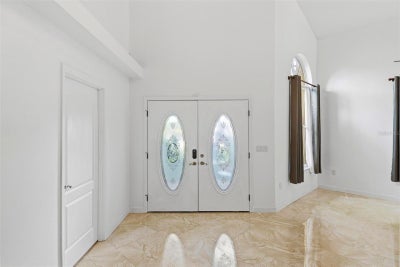
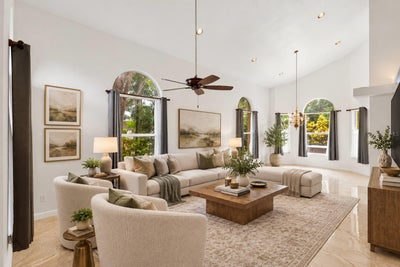
Virtually Staged. PRICED BELOW APPRAISED VALUE! This spacious 4-bedroom, 3.5-bath Sarasota home offers over 3,000 square feet of living space, an impressive 3-car garage, exceptional flexibility, and beautiful indoor-outdoor living. A BRAND-NEW ROOF WILL BE INSTALLED PRIOR TO CLOSING, offering added value and peace of mind for the next owner. Step inside to soaring ceilings, abundant natural light, and a dramatic staircase that immediately gives the home a bright and open feel. The formal living and dining areas provide plenty of space for entertaining, while the separate family room with fireplace creates a comfortable setting for everyday living. Just off the foyer is a private office with extensive built-in shelving, ideal for working from home, a library, or additional flex space. The spacious kitchen features abundant cabinetry and counter space, along with a movable island that allows you to customize the layout to suit your needs. Just beyond the kitchen is an air-conditioned Florida room, creating another comfortable year-round space to relax and enjoy views of the surrounding greenery. The first floor also offers an oversized bedroom with a walk-in closet, perfect for guests, extended family, or use as a downstairs primary bedroom. A full bathroom is conveniently located just steps away. Upstairs, you’ll find three additional bedrooms, including the spacious primary suite and two versatile guest or secondary bedrooms. The primary suite features a large walk-in closet and a spacious bathroom with a soaking tub, separate shower, and double-sink vanity. One of the most special features of the home is the direct access from the primary bedroom to the expansive private deck, offering plenty of space for outdoor seating, relaxing, and entertaining. The two additional bedrooms share another full bathroom, and the upstairs flex area can easily serve as a second living room, media room, playroom, or sitting area. Outside, mature tropical landscaping creates a private and peaceful setting with lush greenery, a charming fountain, and multiple areas for outdoor enjoyment. The hot tub conveys with the sale, adding another inviting feature to the outdoor space. A spacious laundry room and the 3-car garage provide excellent storage and everyday functionality. Conveniently located near Siesta Key beaches, Downtown Sarasota, Sarasota Memorial Hospital, shopping, dining, schools, and entertainment, this home offers the perfect combination of space, privacy, versatility, and location. Offering an exceptional combination of space, privacy, flexibility, and a convenient Sarasota location, this home is ready for its next owner to make it their own.
Property Information
- Property type
- Residential
- Sub-type
- Single Family Residence
- Style
- Traditional
- Year built
- 1991
- Stories
- 2
- Living area
- 3,002 Sq Ft
- Lot size
- 0.31 acres
- Lot dimensions
- 107x125
- Garage spaces
- 3
- Ownership
- Fee Simple
- Zoning
- RSF2
- Days on market
- 19
- MLS® Listing#
- A4707309
Property Features
- Interior
- High Ceilings · Stone Counters · Walk-In Closet(s)
- Appliances
- Bar Fridge · Dishwasher · Disposal · Dryer · Freezer · Microwave · Range · Refrigerator · Washer
- Cooling
- Central Air
- Heating
- Heat Pump
- Flooring
- Ceramic Tile · Tile · Wood
- Parking
- Garage Door Opener · Attached
- Laundry
- Laundry Room
- Patio
- Enclosed · Patio
- Fencing
- Fenced · Other
- Lot features
- Landscaped · Level · Paved
- Construction
- Stucco
- Foundation
- Slab
- Roof
- Shingle
- Security
- Security System
- Utilities
- Cable Available · Electricity Connected · Sewer Connected · Water Connected
- Sewer
- Public Sewer
- Water source
- Public
Rooms
First
- Foyer8x21
- Balcony/Porch/Lanai9.6x24.6
- Bathroom 27x7
- Family Room15x21
- Kitchen11x12.6
- Laundry7.5x8
- Living Room27x13
- Master Bedroom18.8x21
- Office12x12
Second
- Primary Bedroom 211x15.5
- Bathroom 39x13
- Bedroom 312x12
- Bedroom 412x10.9
Schools
- Elementary
- Phillippi Shores Elementary
- Middle
- Brookside Middle
- High
- Riverview High
Financial Details
- HOA
- None
- Annual taxes
- $7,729Tax year 2025
- Parcel number
- 0074020027
Directions
From US 41 follow Bee Ridge Road East to 2429 Whippoorwill Circle on the right.
Listing Courtesy: CALL IT CLOSED INTL REALTY - 407-338-3339
Last Updated: 2026-09-23T00:00:00.000Z
Commute Calculator
Explore commute times from 2429 WHIPPOORWILL CIRCLE, SARASOTA, FL 34231.