
3237 Heather RoadLodi Township, MI 48108
TRAVIS POINTE · Washtenaw County
Description
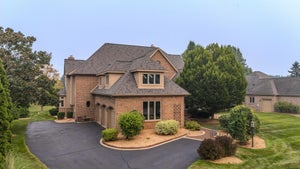
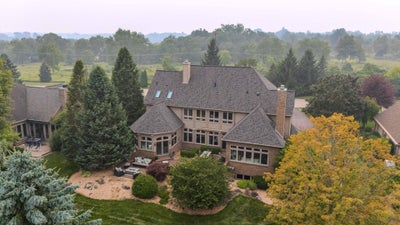
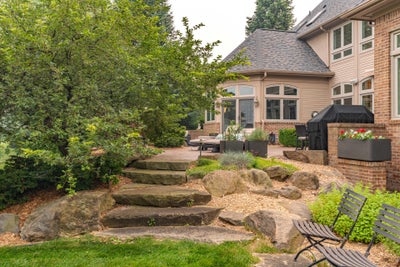
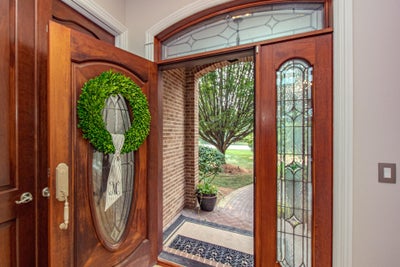
**SPECIAL BUYER INCENTIVE--The Seller is offering a one year social membership to Travis Pointe Country Club with an acceptable offer! Hidden within the prestigious Travis Pointe Golf Club community, this extraordinary estate stands as a rare masterpiece of craftsmanship, architectural detail, and timeless luxury. Positioned on the 2nd Tee Box, this home is tucked away from the road, creating a sense of privacy while revealing an impressive residence surrounded by mature trees and meticulous landscape. Built with uncompromising quality and the finest of materials, every space showcases custom millwork, large solid core doors, soaring ceilings, and architectural details rarely found today. As you enter, you are greeted with a bright and open foyer with a sitting area, and an impressive two-story great room with rich Jerusalem marble flooring, a fireplace with stunning wainscoting stretching from the hearth to the ceiling, and a wall of Anderson windows (transferable warranty) withcustom trim work. The formal dining room offers a defined entertaining area while remaining open to the great room, highlighted by a trayceiling and exceptional woodwork. The true Chef's kitchen offers a separate service station with a wine refrigerator, wall to wall custom cabinetry (to the ceiling), high end appliances, a built-in secretary with bay window, a dedicated coffee bar, and a large center island overlooking the cozy family room with a gas fireplace and access to the backyard--ideal for entertaining! The first-floor primary bedroom suite features a striking design beneath a dramatic turret-vaulted ceiling. Wall-to-wall windows and a glass French door flood the space with natural light and open to the back patio, while a cozy gas fireplace anchors the room. You will love the gleaming wood floors, custom built in shelving, the huge California style walk-in closet, and a luxurious bathroom with heated tile flooring, a freestanding tub, private commode, and a spa-inspired curbless shower with fully tiled walls and floor. The ma
Property Information
- Property type
- Residential
- Sub-type
- Single Family Residence
- Style
- Other
- Year built
- 2002
- Living area
- 7,517 Sq Ft
- Lot dimensions
- 0
- Garage spaces
- 3
- Days on market
- 98
- MLS® Listing#
- 81026037307
Property Features
- Interior
- Vaulted Ceiling(s) · Wet Bar
- Appliances
- Gas Water Heater · Bar Fridge · Cooktop · Dishwasher · Disposal · Double Oven · Dryer · Freezer · Microwave · Oven · Refrigerator · Range · Trash Compactor · Washer · Water Softener Owned
- Cooling
- Ceiling Fan(s) · Central Air
- Heating
- Forced Air · Natural Gas
- Flooring
- Carpet · Ceramic Tile · Tile · Wood
- Fireplace
- Family Room · Gas Log · Kitchen · Master Bedroom · Recreation Room
- Basement
- Walk-Out Access · Daylight · Finished · Full · Sump Pump
- Parking
- Asphalt · Attached · Garage Door Opener · Paved · Garage Faces Side
- Laundry
- Laundry Room · Main Level
- Patio
- Patio · Porch
- Construction
- Brick · Other
- Roof
- Asphalt · Shingle
- Windows
- Garden Window(s) · Screens · Skylight(s) · Window Treatments
- Security
- Security System
- Utilities
- Cable Connected · Natural Gas Connected
- Sewer
- Private Sewer
- Water source
- Private · Well
Rooms
Main
- BathFull
- BathLav
- Other
- Dining Room
- Family Room
- Great Room
- Kitchen
- Living Room
- Master Bedroom
- Office
Lower
- BathLav
- Game Room
Upper
- BathFull
- Bedroom 2
- Bedroom 3
- Bedroom 4
- Bedroom 5
Financial Details
- HOA
- $500 / Monthly
- Annual taxes
- $24,470Tax year 2026
- Assessed value
- $691,207
- Parcel number
- M1313301096
Directions
Ann Arbor Saline Rd to Travis Pointe Dr.

Listing Courtesy: The Charles Reinhart Company - 7349716070
The accuracy of all information, regardless of source, is not guaranteed or warranted. All information should be independently verified. Any use of search facilities of data on the site, other than by a consumer looking to purchase real estate, is prohibited.
Commute Calculator
Explore commute times from 3237 Heather Road, Lodi Township, MI 48108.