
243 Burbank DriveToronto, ON M2K 2S4
Toronto
Description
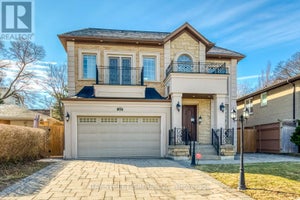
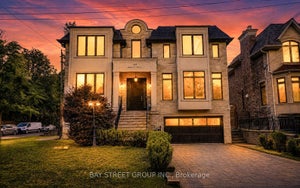
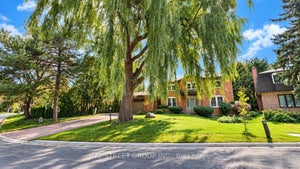
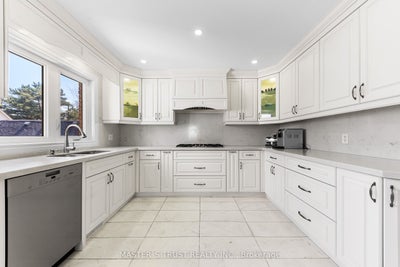
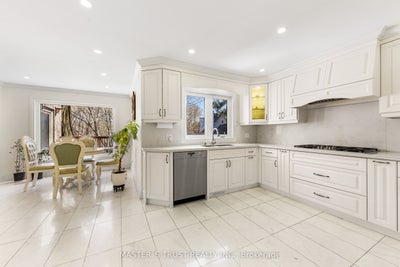
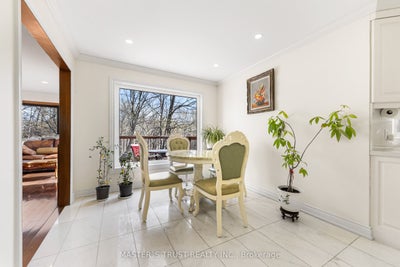
Stunning "Cottage-view " ravine property nestled on a quiet street with no through traffic in the city. This custom-built 5331 sqft (MPAC) above-grade home features a dramatic curved design that maximizes tranquil ravine views, with most rooms overlooking the greenery.Boasting a grand façade with a circular driveway on an 80 ft frontage, well-maintained, bright, and spacious two-level residence includes a fully finished two-level basement with a separate entrance-ideal for large families or generating rental income.Modern updated kitchen with Miele stainless steel appliances, a built-in double-door fridge, a character-filled recreation room with wet bar, oak paneling, hardwood flooring throughout, and multiple walkouts to sun decks and patio overlooking the ravine.The oversized primary bedroom features a luxurious 5-piece ensuite. Additional highlights include a second kitchen in the basement, mudroom, custom drapery, crown moulding, fireplace, wainscoting, pot lights, cedar closet, and chandelier. Located in top-ranked school districts, close to Earl Haig Secondary School and Bayview Middle School. A rare, one-of-a-kind ravine home offering privacy, space, and exceptional design.
Property Information
- Property type
- Residential
- Sub-type
- Single Family Residence
- Style
- 2-Storey
- Stories
- 2
- Lot dimensions
- 80.0x119.0
- Parking spaces
- 10
- MLS® Listing#
- C13131710
Property Features
- Cooling
- Central Air
- Heating
- Natural Gas · Forced Air
- Basement
- Walk-Out Access
- Pool
- None
- Parking
- Circular Driveway · Attached
- Lot features
- Irregular Lot
- Construction
- Brick
- Roof
- Asphalt
- Security
- Smoke Detector(s) · Carbon Monoxide Detector(s)
Rooms
Main
- Breakfast4.70 x 2.90
- Dining Room4.20 x 3.70
- Family Room5.90 x 3.20
- Kitchen3.80 x 3.50
- Living Room6.10 x 3.80
Basement
- Recreation7.90 x 5.90
- Bedroom5.80 x 4.90
- Bedroom 25.12 x 3.2
- Kitchen5.25 x 4.1
- Living Room5.25 x 4.1
Second
- Bedroom 24.80 x 3.20
- Bedroom 33.80 x 3.50
- Bedroom 44.10 x 3.10
- Master Bedroom6.20 x 3.70
- Office4.10 x 3.10
Financial Details
- Annual taxes
- $21,009Tax year 2025
- Parcel number
- 100630216
Directions
TTC/Drive
Listing Courtesy: MASTER`S TRUST REALTY INC. - 9059408996
Commute Calculator
Explore commute times from 243 Burbank Drive, Toronto, ON M2K 2S4.