21499 OConnor Way Unit #12Bend, OR 97701
Parkside Place Phase 1 · Deschutes County
Description
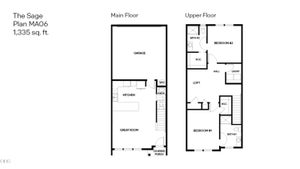
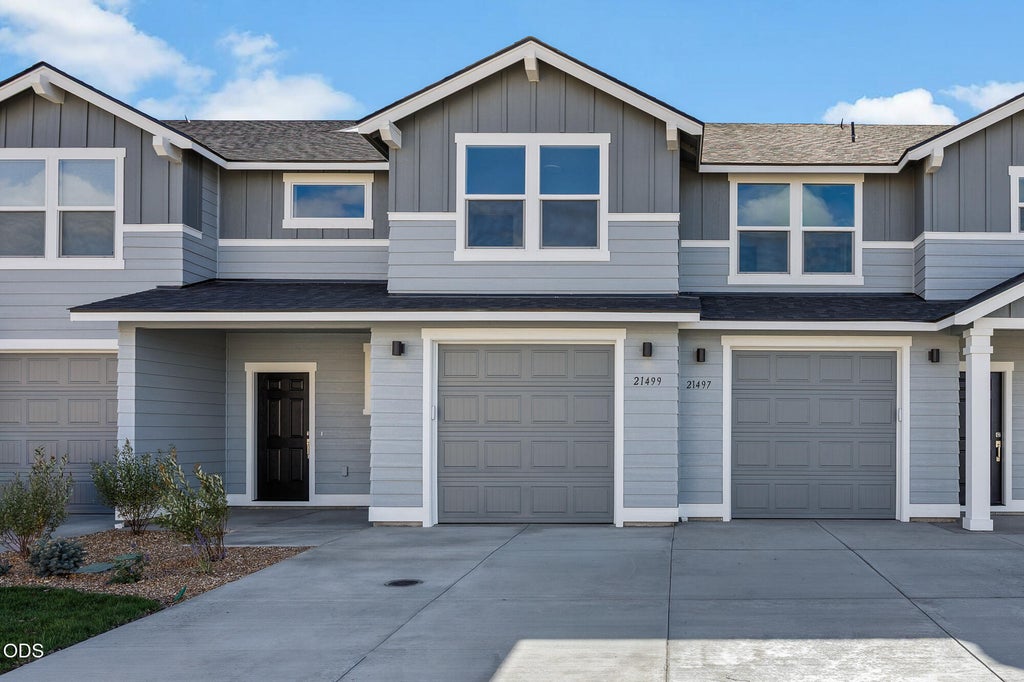
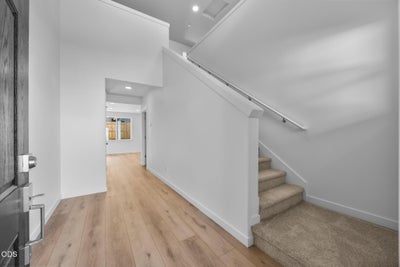
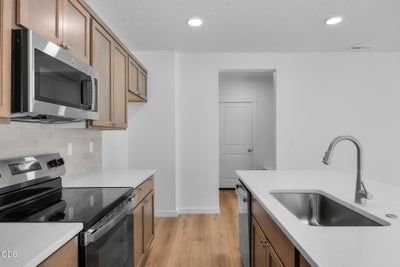
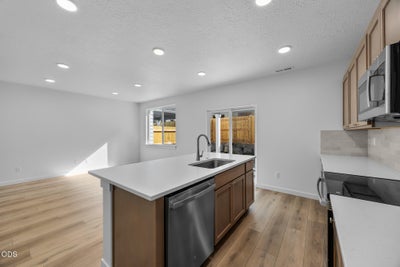
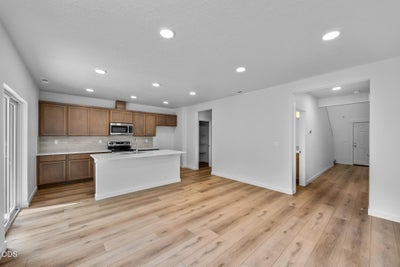
LOT 12: This middle unit has a traditional backyard space with a large covered patio! Compact yet full of character, The Douglas offers a smart, flexible layout ideal for a variety of lifestyles. The grand two-story entry sets the tone for a bright and airy main living area featuring a generous kitchen island and welcoming great room. Upstairs, you'll find two bedrooms and a loft - perfect for an office, hobby space, or cozy retreat. The spacious bathroom includes double vanities, a private wet room, and exclusive access from the main bedroom, blending comfort and privacy seamlessly. The Douglas is the perfect match for those seeking efficient design with a touch of elegance. An extra-wide single-car garage provides additional storage or workspace and an optional mud room bench is available for ample organization and convenience.
Property Information
- Property type
- Residential
- Sub-type
- Townhouse
- Style
- Traditional
- Year built
- 2026
- Living area
- 1,362 Sq Ft
- Lot size
- 0.05 acres
- Garage spaces
- 1
- Days on market
- 197
- MLS® Listing#
- 220220071
Property Features
- Interior
- Kitchen Island
- Appliances
- Dishwasher · Microwave · Oven · Range · Water Heater
- Cooling
- Other
- Heating
- Forced Air · Natural Gas
- Flooring
- Carpet · Other
- Parking
- Attached · Driveway · Garage
- Roof
- Composition
- Sewer
- Public Sewer
- Water source
- Public
Schools
- Elementary
- Buckingham Elem
- Middle
- Pilot Butte Middle
- High
- Bend Sr High
Financial Details
- HOA
- $56 / Monthly
- Parcel number
- 290498

Listing Courtesy: New Home Star Oregon, LLC - 5419236607
Last Updated: 2026-04-24T00:00:00.000Z
Commute Calculator
Explore commute times from 21499 OConnor Way Unit #12, Bend, OR 97701.