
73 Kimberly DriveDurham, NC 27707
Not in a Subdivision · Durham County
Description
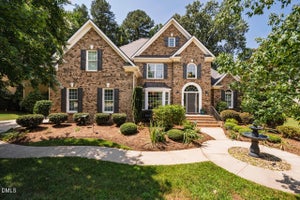
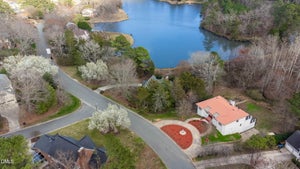
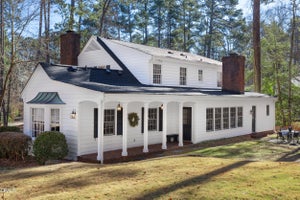
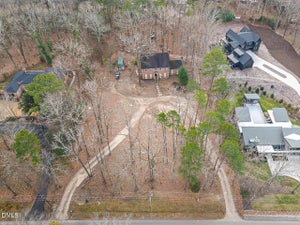
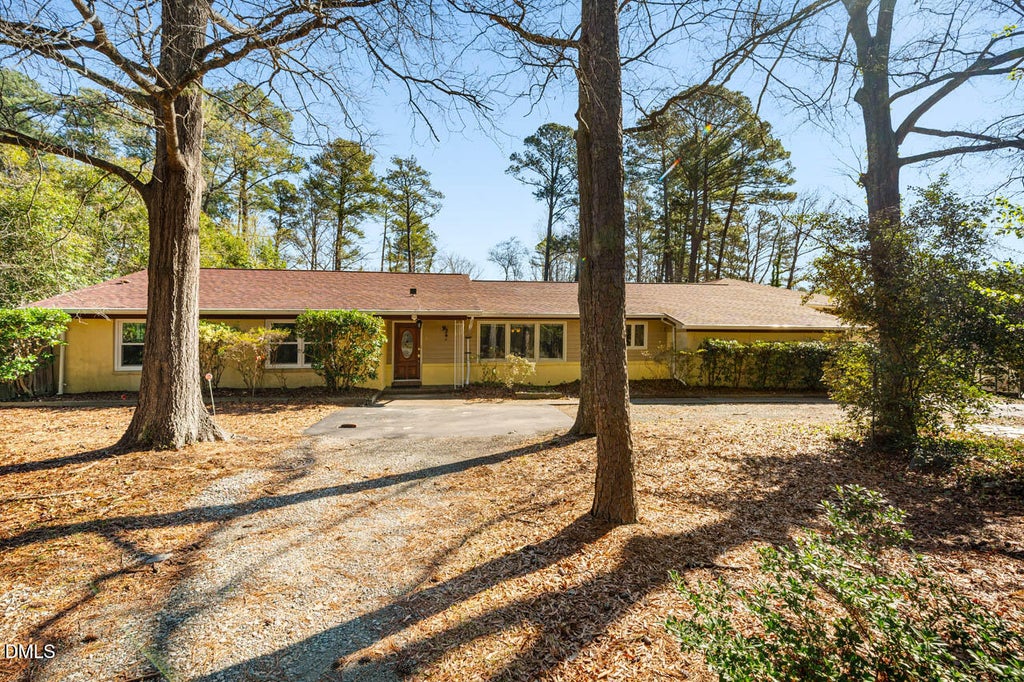
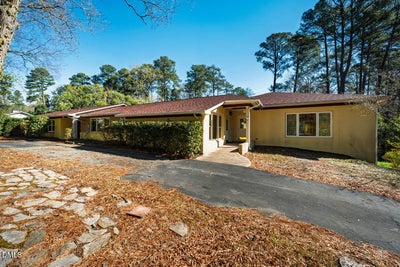
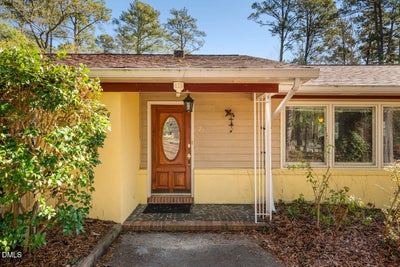
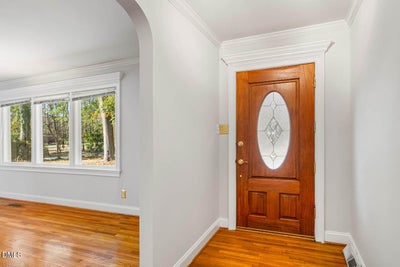
Expanded ranch on a .91-acre corner lot in sought-after Old Hope Valley, offering a rare combination of scale, flexibility & high-end features. Exceptionally equipped with 2 full designer kitchens with Wolf gas ranges, Sub-Zero refrigerators, cherry cabinetry & granite--well-suited for multi-generational living, refined entertaining, or accommodating distinct culinary preferences. A versatile floor plan adapts seamlessly to a variety of living arrangements. Private office suite with separate entrance, foyer/waiting area & bath provides ideal work-from-home or guest quarters, complemented by a 38x16 bonus room for recreation or media. Renovated bath with walk-in shower and spa tub adds a touch of everyday luxury. Rich hardwoods, arched doorways, crown moldings, fresh paint & carpet. Rear bedroom tucked privately overlooking expansive backyard. 26x31 patio, circular drive, greenhouse & mature trees create an inviting outdoor setting. 672 sf unfinished basement with multiple rooms offers abundant storage or future expansion. Centrally located mins from shopping, highway access, Duke & RTP.
Property Information
- Property type
- Residential
- Sub-type
- Single Family Residence
- Structure type
- House
- Year built
- 1960
- Living area
- 4,488 Sq Ft
- Lot size
- 0.91 acres
- Garage spaces
- 2
- Zoning
- R-10
- Days on market
- 230
- MLS® Listing#
- 10153665
Property Features
- Interior
- Bookcases · Ceiling Fan(s) · Chandelier · Crown Molding · Open Floorplan · Master Downstairs · Recessed Lighting
- Exterior
- Private Yard · Storage
- Appliances
- Dishwasher · Dryer · Exhaust Fan · Gas Range · Ice Maker · Range Hood · Refrigerator · Stainless Steel Appliance(s) · Washer
- Cooling
- Ceiling Fan(s) · Central Air
- Heating
- Central · Forced Air · Natural Gas
- Flooring
- Carpet · Hardwood · Tile · Vinyl
- Basement
- Interior Entry · Partial · Partially Finished · Storage Space · Unfinished · Walk-Out Access
- Parking
- Attached · Basement · Circular Driveway · Garage Door Opener · Garage Faces Side
- Laundry
- Laundry Room · Main Level
- Lot features
- Back Yard · Corner Lot · Wooded
- Construction
- Brick · Stucco · Wood Siding
- Foundation
- Block · Permanent · Other
- Roof
- Shingle
- Community
- None
- Sewer
- Public Sewer
- Water source
- Public
Rooms
Main
- Breakfast Room13 x 10
- Other11 x 7
- Entrance Hall8 x 10
- Bedroom 214 x 12
- Bedroom 315 x 11
- Bedroom 411 x 16
- Bedroom 510 x 15
- Bonus Room38 x 16
- Family Room13 x 19
- Kitchen24 x 12
- Laundry13 x 10
- Living Room15 x 18
- Master Bedroom16 x 16
Lower
- Other13 x 11
- Office10 x 18
Schools
- Elementary
- Durham - Murray Massenburg Elementary
- Middle
- Durham - Sherwood Githens Middle
- High
- Durham - Charles E Jordan Sr High School
- District
- https://www.dpsnc.net/
Financial Details
- HOA
- None
- Annual taxes
- $11,248Tax year 2025
- Assessed value
- $1,134,628
- Parcel number
- 135243
Directions
From 751 and Rugby Road, take Rugby west to house on the right, just past church across the street.

Listing Courtesy: Keller Williams Central - 3362274433
Last Updated: 2026-03-18
Commute Calculator
Explore commute times from 73 Kimberly Drive, Durham, NC 27707.