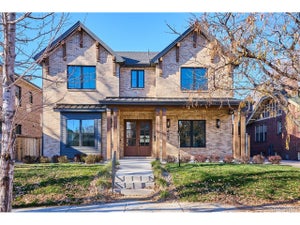
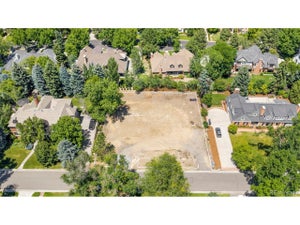
3395 E Virginia AvenueDenver, CO 80209
Stokes, Belcaro · Denver County
Description
Welcome to a rare find in the heart of Stokes/Belcaro! Set on an expansive 11,300 sq ft lot, this stunning home pairs room to breathe with an address that puts Cherry Creek at your doorstep. Hop on the Steele Street bike path & you’re strolling into Cherry Creek Shopping Center in minutes. Step through the soaring vaulted foyer & feel the home open up around you. Morning coffee in the main-floor office with custom built-ins, dinner parties in the formal dining room, then slide the doors open & carry the evening out to the front patio, where a built-in gas fireplace keeps the conversation going. The showstopper is the great room; an entire wall of sliders spans its full length & disappears into the private backyard, blurring the line between indoors & out. The outdoor space sets the home apart with a covered seating area with built-in gas firepit & a large dining area with built-in grill. The kitchen is anchored by a sweeping waterfall island, a custom hood, 6-burner gas cooktop & double ovens. A butler’s pantry with beverage center & the massive walk-in pantry means you’ll never run out of room. A generous mudroom with storage & a main-floor laundry with sink keeping daily life running smoothly. Upstairs, every bedroom is its own private retreat with an ensuite bath. The primary suite is pure indulgence with vaulted ceilings, a semi-enclosed sitting area, dual closets & a spa-inspired 5-piece bath with steam shower. A second laundry room with sink on this level is an added convenience. The lower level is built for gathering, with a large bar outfitted with beverage & wine refrigerators, a huge peninsula with seating for eight, & a custom temperature-controlled wine cellar. A comfortable family room & a guest bedroom with its own bath make hosting overnight visitors effortless. Additionally, the attached 3-car garage provides ample storage. This is one of Denver’s best locations with easy access to all the coveted dining and shopping options in Cherry Creek.
Property Information
- Property type
- Residential
- Sub-type
- Single Family Residence
- Structure type
- House
- Year built
- 2016
- Living area
- 5,657 Sq Ft
- Lot size
- 0.26 acres
- Garage spaces
- 3
- Parking spaces
- 3
- Ownership
- Individual
- Zoning
- S-SU-F
- Days on market
- 27
- MLS® Listing#
- 9902980
Property Features
- Interior
- Breakfast Bar · Built-in Features · Ceiling Fan(s) · Eat-in Kitchen · High Ceilings · High Speed Internet · Kitchen Island · Pantry · Vaulted Ceiling(s) · Walk-In Closet(s) · Wet Bar
- Exterior
- Dog Run · Fire Pit · Garden · Gas Grill · Lighting · Private Yard · Rain Gutters
- Appliances
- Oven · Bar Fridge · Cooktop · Dishwasher · Disposal · Double Oven · Dryer · Freezer · Gas Water Heater · Humidifier · Microwave · Range · Range Hood · Refrigerator · Self Cleaning Oven · Washer · Wine Cooler
- Cooling
- Ceiling Fan(s) · Central Air
- Heating
- Forced Air · Natural Gas
- Fireplace
- Living Room · Outside
- Basement
- Sump Pump · Finished · Full
- Parking
- Electric Vehicle Charging Station(s) · Lighted · Oversized · Storage · Tandem · Attached
- Patio
- Covered · Front Porch · Patio
- Fencing
- Fenced · Full
- Lot features
- Level
- Construction
- Frame
- Roof
- Metal
- Windows
- Double Pane Windows · Window Coverings
- Security
- Carbon Monoxide Detector(s) · Security System · Smoke Detector(s)
- Sewer
- Public Sewer
- Water source
- Public
Rooms
Basement
- Wine Cellar20 x 6
- Bedroom14 x 13
- Family Room22 x 21
- Great Room19 x 12
- Utility Room17 x 8
Upper
- Bathroom Three Quarter9 x 4
- Bathroom Full14 x 13
- Bedroom13 x 12
- Bedroom20 x 18
- Bonus Room15 x 13
- Laundry9 x 7
Main
- Mud Room9 x 7
- Dining Room19 x 13
- Dining Room16 x 11
- Kitchen16 x 9
- Laundry10 x 8
- Living Room22 x 20
- Office14 x 13
Schools
- Elementary
- Cory
- Middle
- Merrill
- High
- South
Financial Details
- HOA
- None
- Annual taxes
- $18,877Tax year 2025
- Parcel number
- 5132-01-006

Listing Courtesy: LIV Sotheby's International Realty - Deviree@livsothebysrealty.com,303-931-0097
This publication is designed to provide information with regard to the subject matter covered. It is displayed with the understanding that the publisher and authors are not engaged in rendering real estate, legal, accounting, tax, or other professional services and that the publisher and authors are not offering such advice in this publication. If real estate, legal, or other expert assistance is required, the services of a competent, professional person should be sought. The information contained in this publication is subject to change without notice. METROLIST, INC., DBA RECOLORADO MAKES NO WARRANTY OF ANY KIND WITH REGARD TO THIS MATERIAL, INCLUDING, BUT NOT LIMITED TO, THE IMPLIED WARRANTIES OF MERCHANTABILITY AND FITNESS FOR A PARTICULAR PURPOSE. METROLIST, INC., DBA RECOLORADO SHALL NOT BE LIABLE FOR ERRORS CONTAINED HEREIN OR FOR ANY DAMAGES IN CONNECTION WITH THE FURNISHING, PERFORMANCE, OR USE OF THIS MATERIAL.
PUBLISHER'S NOTICE: All real estate advertised herein is subject to the Federal Fair Housing Act and the Colorado Fair Housing Act, which Acts make it illegal to make or publish any advertisement that indicates any preference, limitation, or discrimination based on race, color, religion, sex, handicap, familial status, or national origin.
METROLIST, INC., DBA RECOLORADO will not knowingly accept any advertising for real estate that is in violation of the law. All persons are hereby informed that all dwellings advertised are available on an equal opportunity basis.
Licensed in the state of Colorado
Data Terms of Use
The information contained in this publication is subject to change without notice. METROLIST, INC. MAKES NO WARRANTY OF ANY KIND WITH REGARD TO THIS MATERIAL, INCLUDING, BUT NOT LIMITED TO, THE IMPLIED WARRANTIES OF MERCHANTABILITY AND FITNESS FOR A PARTICULAR PURPOSE. METROLIST, INC. SHALL NOT BE LIABLE FOR ERRORS CONTAINED HEREIN OR FOR ANY DAMAGES IN CONNECTION WITH THE FURNISHING, PERFORMANCE, OR USE OF THIS MATERIAL.
 PUBLISHER'S NOTICE: All real estate advertised herein is subject to the Federal Fair Housing Act and the Colorado Fair Housing Act, which Acts make it illegal to make or publish any advertisement that indicates any preference, limitation, or discrimination based on race, color, religion, sex, handicap, familial status, or national origin.
METROLIST, INC. will not knowingly accept any advertising for real estate that is in violation of the law. All persons are hereby informed that all dwellings advertised are available on an equal opportunity basis.
©2017 METROLIST, INC. All Rights Reserved 7100 E. Belleview Ave. #110 Greenwood Village, CO 80111 USA
ALL RIGHTS RESERVED WORLDWIDE. No part of this publication may be reproduced, adapted, translated, stored in a retrieval system or transmitted in any form or by any means, electronic, mechanical, photocopying, recording, or otherwise, without the prior written permission of the publisher. The information contained herein including but not limited to all text, photographs, digital images, virtual tours, may be seeded and monitored for protection and tracking.
Commute Calculator
Explore commute times from 3395 E Virginia Avenue, Denver, CO 80209.