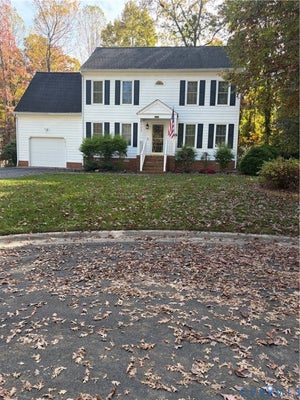
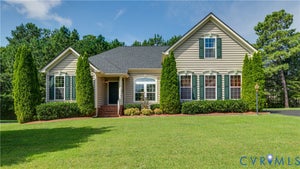
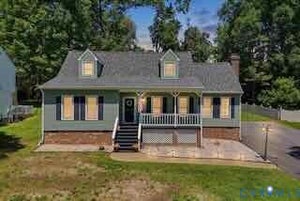
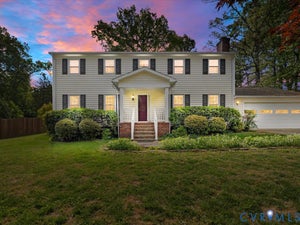
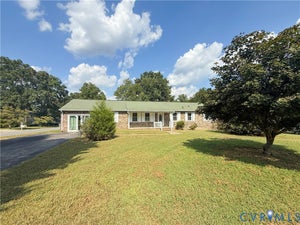
4525 Finney PlaceChester, VA 23831
Greenbriar Woods · Chesterfield County
Description
This beautiful Cape in Chester features skylights, hardwood floors, and a gas fireplace. With 3 bedrooms, 2.5 baths, and two separate bonus spaces, there’s room to set up a home office and still have a dedicated spot for movie nights. The dark granite countertops bring out the warm tones of the wood cabinetry in the kitchen. The first-floor primary suite features a private bath and a spacious closet. Upstairs, two bedrooms share a full bath, and the finished loft makes a great reading nook or home office. The home was a model home and the finished garage space was never used as a garage. This space offers a separate space for an additional bedroom, media room, home gym, or hobby studio....bring your vision! Home is equipped with "Christmas lighting package". A whole home generator will keep your lights on in the worst of weather. Located near Chester Village dining, performances at the Perkinson Center for the Arts, and the walking trail at Chester Linear Park, with Route 10 nearby for shopping and everyday errands.
Property Information
- Property type
- Residential
- Sub-type
- Single Family Residence
- Style
- Cape Cod
- Year built
- 2004
- Stories
- 1
- Living area
- 2,909 Sq Ft
- Lot size
- 0.32 acres
- Ownership
- Individuals
- Days on market
- 2
- MLS® Listing#
- 2630772
Property Features
- Interior
- Ceiling Fan(s) · Cathedral Ceiling(s) · Eat-in Kitchen · Granite Counters · High Ceilings · Pantry · Recessed Lighting · Master Downstairs
- Exterior
- Storage
- Appliances
- Electric Cooktop · Cooktop · Dishwasher · Exhaust Fan · Electric Water Heater · Disposal · Ice Maker · Microwave · Oven · Refrigerator · Range Hood
- Cooling
- Central Air · Zoned · Ceiling Fan(s)
- Heating
- Electric · Heat Pump · Natural Gas · Zoned · Fireplace Insert · Exhaust Fan
- Flooring
- Tile · Wood
- Fireplace
- Gas · Insert
- Basement
- Crawl Space
- Pool
- None
- Parking
- Driveway · Paved · Garage
- Laundry
- Washer Hookup
- Patio
- Deck · Front Porch · Porch
- Fencing
- Back Yard · Fenced
- Lot features
- Cul-De-Sac
- Construction
- Brick · Frame · Vinyl Siding
- Roof
- Shingle
- Windows
- Screens · Bay Window(s)
- Security
- Smoke Detector(s)
- Other structures
- Shed(s)
- Sewer
- Public Sewer
- Water source
- Public
Rooms
First
- Dining Room
Schools
- Elementary
- Harrowgate
- Middle
- Carver
- High
- Matoaca
Financial Details
- Annual taxes
- $4,158Tax year 2026
- Assessed value
- $467,200
- Parcel number
- 790-64-07-20-400-000
Directions
Rt 1 to Harrowgate Rd, left on Treely Rd, rt on Overridge Dr, home on corner of Overridge Dr and Finney Pl.

Listing Courtesy: Bradley Real Estate, LLC - ronda@rondagallagher.com
Presented by: Keith Messer
Last Updated: 2026-11-19T00:00:00.000Z
Commute Calculator
Explore commute times from 4525 Finney Place, Chester, VA 23831.