


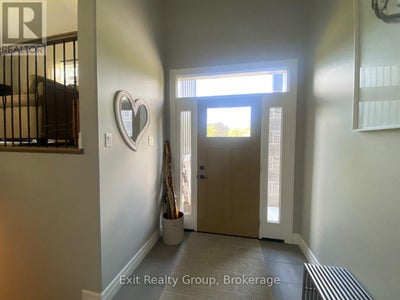
342 Cooke Armstrong RoadQuinte West (Sidney Ward), ON K0K 2C0
Description
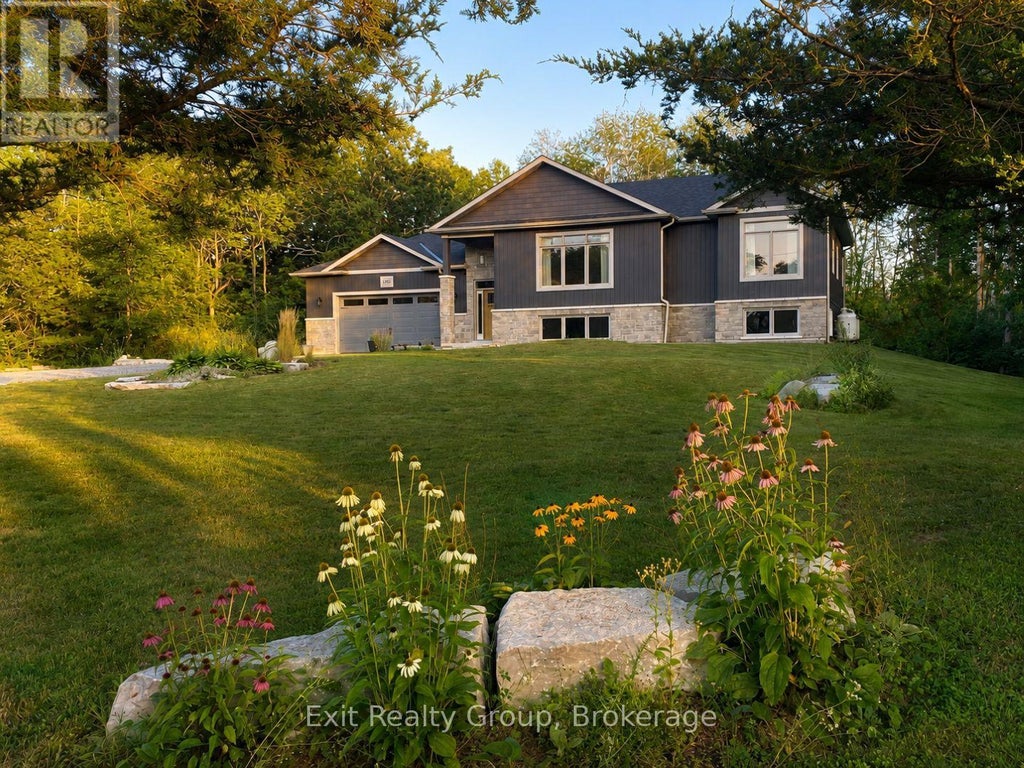
Welcome to a home that truly stands out. Built just four years ago by respected local builder Davis New Homes, this beautifully finished raised bungalow offers an impressive combination of style, space and a wonderful setting. From the moment you enter the spacious foyer, the quality and thoughtful design are evident. The bright, open-concept main level brings together the living room, dining area and stylish kitchen, creating a welcoming space for both everyday living and entertaining. Large windows throughout the home fill the rooms with natural light while capturing peaceful views of the surrounding trees and woods. The main level offers two bedrooms, including a lovely primary suite with double closets and a private ensuite. Just off the dining area, step outside to the deck and screened sunroom - the perfect place to relax, entertain or simply enjoy the privacy of the natural surroundings. The beautifully finished lower level feels anything but lower, with large windows, a spacious family room, two additional bedrooms and a full bath, providing wonderful flexibility for family, guests or a home office. Located on a quiet dead-end road surrounded by attractive, well-maintained homes, this property offers a peaceful setting while still providing the comfort and convenience of a newer home. Beautifully decorated, meticulously maintained and still benefiting from remaining Tarion warranty coverage, this is a home where you can simply move in, settle down and enjoy. (id:31684)
Property Information
- Property type
- Residential
- Sub-type
- Single Family Residence
- Structure type
- House
- Stories
- 1
- Lot dimensions
- 169 x 302.5 FT ; Lot Size Irregular-See Realtor Remarks
- Parking spaces
- 8
- Ownership
- Freehold
- Listing #
- X13700704
Property Features
- Appliances
- Cooktop · Washer · Refrigerator · Water Softener · Dishwasher · Dryer · Microwave · Water Heater
- Cooling
- Central Air
- Heating
- Forced Air · Propane
- Basement
- Sump Pump · Partially Finished
- Parking
- Garage Door Opener · Garage · Attached
- Lot features
- Irregular Lot
- Construction
- Brick Veneer · Vinyl Siding
- Utilities
- Cable Available
- Sewer
- Septic Tank
- Water source
- Well
Rooms
Ground level
- Foyer
Upper Level
- Pantry
- Primary Bedroom
- Bathroom
- Bedroom 2
- Kitchen
- Laundry
- Living Room
Lower level
- Bathroom
- Bedroom 3
- Bedroom 4
- Family Room
- Utility Room
Financial Details
- Annual taxes
- $6,333
Directions
Cross Streets: Glen Ross Rd & Cooke Armstrong Rd. ** Directions: North Trent St turns into Glen Ross Rd. Turn right onto Cooke Armstrong Rd to #342 on your right.
Open Houses
- 1:00–3:00 PMAdd to calendar

Listing Courtesy: Exit Realty Group
Data Terms of Use
This website is operated by EXIT Realty, a brokerage who is a member of The Canadian Real Estate Association (CREA). The content on this website is owned or controlled by CREA. By accessing this website, the user agrees to be bound by these terms of use as amended from time to time, and agrees that these terms of use constitute a binding contract between the user, EXIT Realty, and CREA.
Copyright
The content on this website is protected by copyright and other laws, and is intended solely for the private, non-commercial use by individuals. Any other reproduction, distribution or use of the content, in whole or in part, is specifically prohibited. Prohibited uses include commercial use, “screen scraping”, “database scraping”, and any other activity intended to collect, store, reorganize or manipulate the content of this website.
Trademarks
REALTOR®, REALTORS®, and the REALTOR® logo are certification marks that are owned by REALTOR® Canada Inc. and licensed exclusively to The Canadian Real Estate Association (CREA). These certification marks identify real estate professionals who are members of CREA and who must abide by CREA’s By-Laws, Rules, and the REALTOR® Code. The MLS® trademark and the MLS® logo are owned by CREA and identify the professional real estate services provided by members of CREA.
Liability and Warranty Disclaimer
The information contained on this website is based in whole or in part on information that is provided by members of CREA, who are responsible for its accuracy. CREA reproduces and distributes this information as a service for its members, and assumes no responsibility for its completeness or accuracy.
Amendments
EXIT Realty may at any time amend these Terms of Use by updating this posting. All users of this site are bound by these amendments should they wish to continue accessing the website, and should therefore periodically visit this page to review any and all such amendments.
Quinte West Market Statistics
How this home compares to 1,108 active listings in Quinte West, ON
| Quinte West median | This listing | |
|---|---|---|
| Median listing price | $590,490 | $975,000 |
| Median days on market | 58 | — |
| Median Sq Ft | 1,300 | — |
| Median price / Sq Ft | $424 | — |
Market statistics compiled from active EXIT Realty® and MLS listings in Quinte West, ON.
Commute Calculator
Explore commute times from 342 COOKE ARMSTRONG ROAD, Quinte West (Sidney Ward), ON K0K 2C0.
More homes to consider
View similar homes View nearby homes
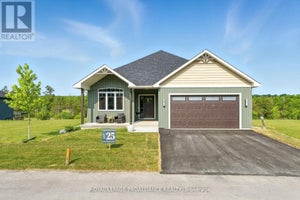
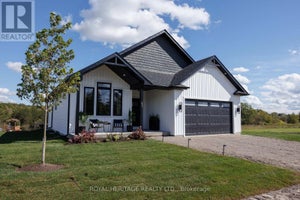
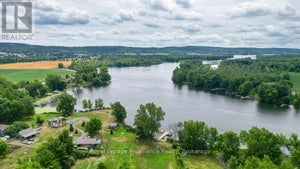

Similar Home Values
Comparable nearby listings and their asking prices.
| Address | Price | Beds | Baths | Sq Ft |
|---|---|---|---|---|
| LOT 29 RIVER RAPIDS ROAD, Quinte West (Frankford Ward), ON | $995,000 | 4 | 3 | — |
| LOT 25 RIVER RAPIDS ROAD, Quinte West (Frankford Ward), ON | $995,000 | 4 | 3 | — |
| LOT 21 RIVER RAPIDS ROAD, Quinte West (Frankford Ward), ON | $995,000 | 4 | 3 | — |
| 425 ROSEBUSH ROAD, Quinte West (Frankford Ward), ON | $929,900 | 3 | 3 | — |