4465 S Cole CtMorrison, CO 80465
Friendly Hills · Jefferson County
Description
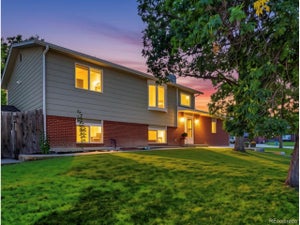
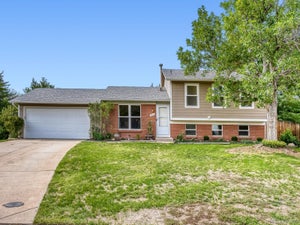
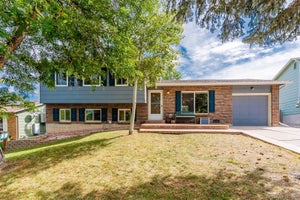
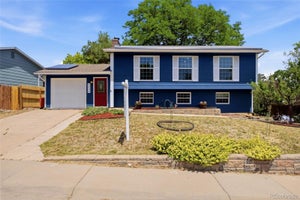
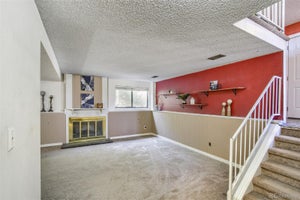
Charming ranch-style home with a fresh, modern design, 4 bedrooms, 3 bathrooms & a beautifully finished basement. If you've been looking for a remodeled home where the work has already been done, this is it! Thoughtful updates, stylish details & on-trend finishes give this home personality from the moment you step inside. Wide-plank luxury vinyl flooring extends throughout most of the main level, complemented by modern accent slat wall panels. The living room is bright, open & comfortable with a great connection to the kitchen. Completely updated, the kitchen features quartz countertops, bar seating, stainless steel appliances, farmhouse sink, tile backsplash & foothill views. The adjoining dining area overlooks the backyard & offers plenty of natural light. The spacious primary bedroom includes a private 3/4 ensuite bath, while 2 additional main-level bedrooms share an updated full bath featuring stylish tile & contemporary fixtures. Head downstairs to a finished basement designed for relaxing, entertaining or giving guests their own space. The large family/recreation room features a wet bar with beverage refrigerator & cabinetry, plus additional IKEA cabinetry offering great storage & versatility. A flexible room can serve as the 4th bedroom, home office, gym or hobby space, with a nearby 3/4 bath creating an ideal setup for guests or a family member who wants a little extra privacy. A large unfinished storage area with built-in shelving provides plenty of room to keep everything organized and tucked away. The backyard is ready for Colorado outdoor living with a covered pavilion, extended concrete patio, large grassy area & storage shed. An attached 2-car garage with service door completes the home. All of this in a convenient location just minutes from Red Rocks, restaurants, shopping & entertainment. Move in, unpack & enjoy!
Property Information
- Property type
- Residential
- Sub-type
- Single Family Residence
- Style
- Contemporary
- Year built
- 1976
- Living area
- 1,998 Sq Ft
- Lot size
- 0.17 acres
- Garage spaces
- 2
- Zoning
- P-D
- Days on market
- 33
- MLS® Listing#
- 8701994
Property Features
- Interior
- Eat-in Kitchen · Open Floorplan · Pantry · Walk-In Closet(s) · Wet Bar
- Appliances
- Dishwasher · Refrigerator · Microwave · Disposal
- Cooling
- Evaporative Cooling · Ceiling Fan(s)
- Heating
- Baseboard
- Basement
- Full · Partially Finished
- Parking
- Attached
- Patio
- Patio
- Fencing
- Fenced
- Lot features
- Level · Paved
- Construction
- Frame · Brick · Wood Siding
- Foundation
- Slab
- Roof
- Composition
- Windows
- Window Coverings
- Security
- Fire Alarm
- Other structures
- Outbuilding
- Utilities
- Electricity Available
- Sewer
- Public Sewer
- Water source
- Public
Rooms
Main
- Primary Bedroom13x12
- Bedroom 310x12
- Bedroom 410x10
- Dining Room11x11
- Kitchen9x11
- Living Room20x19
Basement
- Bedroom 216x14
- Family Room24x28
- Laundry25x10
Schools
- Elementary
- Kendallvue
- Middle
- Carmody
- High
- Bear Creek
Financial Details
- HOA
- None
- Annual taxes
- $3,536Tax year 2025
Directions
Merge onto CO-470 W. Take the US-285 N exit toward Denver. Merge onto US-285 N. Take the exit toward Simms St / Eldridge St. Turn right onto S Simms St.Turn left onto W Quincy Ave. Turn right onto S Cole St.Turn right onto S Cole Ct. The destination will be on your right.
Documents & links
Provided by Nadine Kirk
- Virtual tourVisit
Commute Calculator
Explore commute times from 4465 S Cole Ct, Morrison, CO 80465.







 PUBLISHER'S NOTICE: All real estate advertised herein is subject to the Federal Fair Housing Act and the Colorado Fair Housing Act, which Acts make it illegal to make or publish any advertisement that indicates any preference, limitation, or discrimination based on race, color, religion, sex, handicap, familial status, or national origin.