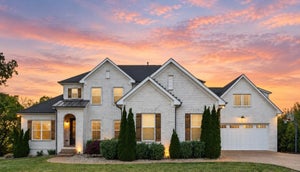
139 Compton StGallatin, TN 37066
Hunt Club Ph 8 · Sumner County
Description
Welcome to this beautifully upgraded home in the desirable Hunt Club community, where elevated finishes, thoughtful design, and comfortable living come together effortlessly. Offering four bedrooms, four full bathrooms, and a spacious bonus room, this home features a versatile floor plan designed for both everyday living and entertaining. The main living areas showcase beautiful hardwood flooring, creating a warm and sophisticated atmosphere, while new carpet adds comfort in select spaces. The heart of the home is the beautifully upgraded kitchen, featuring gorgeous cabinetry, stainless steel appliances, granite countertops, and a stylish tile backsplash. Just off the kitchen, a walk-in pantry and dedicated butler’s pantry provide exceptional storage and functionality, with the butler’s pantry offering the perfect space for keeping entertaining essentials organized. The formal dining room adds an elegant touch with its striking coffered ceiling, creating an inviting space for hosting family and friends. The primary suite is conveniently located on the main level and features a beautiful tray ceiling and an adjoining ensuite designed for relaxation. An additional bedroom is also located on the main level, while two generously sized bedrooms are upstairs. One upstairs bedroom offers its own private full bathroom, creating a comfortable and private retreat for guests or family. The bonus room provides flexibility and can easily be tailored to your lifestyle—whether used as a media room, home office, playroom, or additional gathering space. Step outside to the fully fenced backyard, offering a private setting for outdoor entertaining or relaxing. With its elevated finishes, thoughtfully designed kitchen, generous storage, flexible floor plan, main-level primary suite, private upstairs guest suite, and desirable Hunt Club location, this home offers the perfect combination of style, functionality, and comfortable living. Call today to schedule your private tour!
Property Information
- Property type
- Residential
- Sub-type
- Single Family Residence
- Year built
- 2020
- Stories
- 2
- Living area
- 3,082 Sq Ft
- Lot size
- 0.35 acres
- Garage spaces
- 2
- Parking spaces
- 2
- Days on market
- 61
- MLS® Listing#
- 3520875
Property Features
- Interior
- Built-in Features · Ceiling Fan(s) · Entrance Foyer · High Ceilings · Open Floorplan · Pantry · Walk-In Closet(s) · Kitchen Island
- Appliances
- Gas Range · Dishwasher · Disposal · Microwave · Refrigerator · Stainless Steel Appliance(s)
- Cooling
- Ceiling Fan(s) · Central Air · Electric
- Heating
- Central · Natural Gas
- Flooring
- Carpet · Wood · Tile
- Fireplace
- Family Room · Gas
- Basement
- Crawl Space
- Parking
- Garage Door Opener · Garage Faces Side
- Laundry
- Electric Dryer Hookup · Washer Hookup
- Patio
- Deck · Covered · Porch · Patio
- Fencing
- Back Yard
- Construction
- Brick
- Security
- Carbon Monoxide Detector(s) · Smoke Detector(s)
- Community
- Sidewalks
- Utilities
- Electricity Available · Natural Gas Available · Water Available · Underground Utilities
- Sewer
- Public Sewer
- Water source
- Public
Rooms
- Recreation Room18x22
- Other Room10x14
- Bedroom 115x16
- Bedroom 211x14
- Bedroom 312x13
- Bedroom 412x17
- Dining Room12x12
- Kitchen12x16
- Living Room18x22
Schools
- Elementary
- Jack Anderson Elementary
- Middle
- Station Camp Middle School
- High
- Station Camp High School
Financial Details
- HOA
- $285 / Quarterly
- Annual taxes
- $3,691
- Parcel number
- 146K D 00800 000
Directions
Take I-65 N, exit TN-386 towards Hendersonville/ Gallatin, Exit 9 onto US-31E, turn Right onto Hunt Club Blvd, at the traffic circle, take the 2nd exit and stay on Hunt Club Blvd, exit the traffic circle onto Hunt Club Blvd, turn right onto Compton St.

Listing Courtesy: Benchmark Realty, LLC - 6153199838
Last Updated: 2026-08-22T00:00:00.000Z
Data Terms of Use
Commute Calculator
Explore commute times from 139 Compton St, Gallatin, TN 37066.