403 E Harding AvenueGreenwood, MS 38930
Metes And Bounds · Leflore County
Description
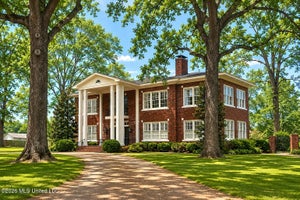
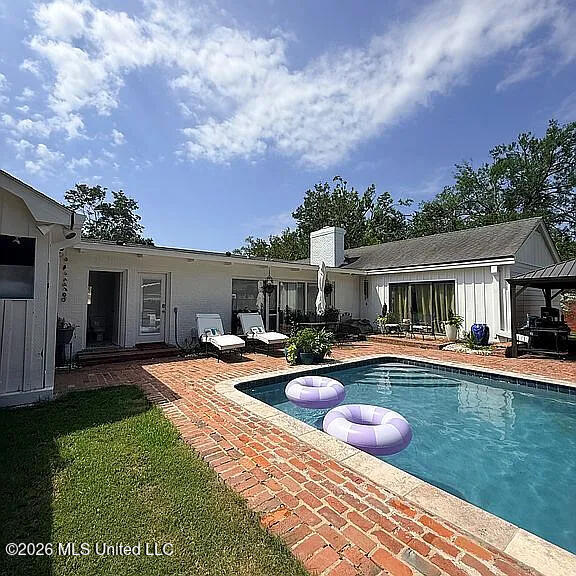
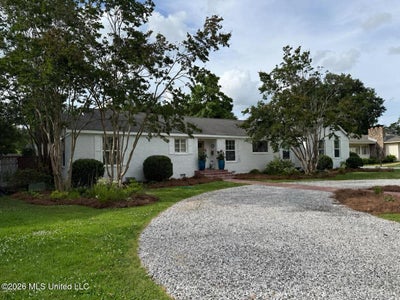
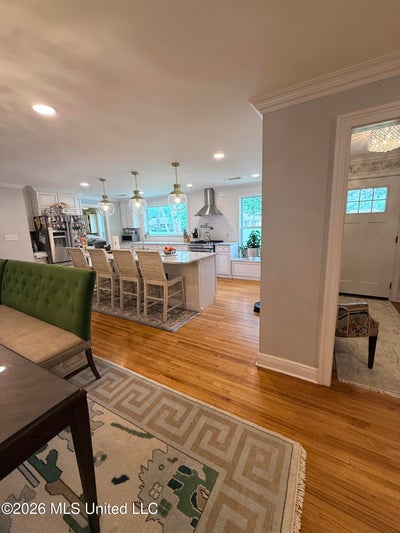
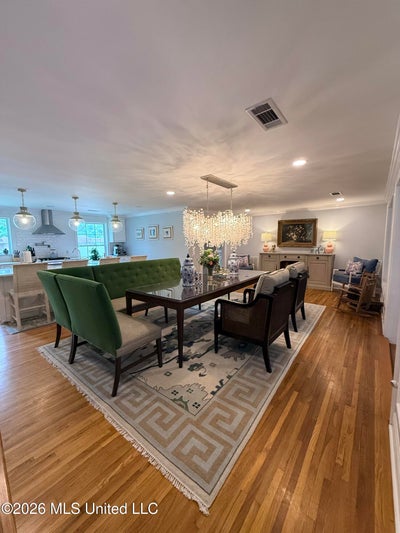
403 E. Harding, crafted for those who appreciate the finer things, goes beyond newly renovated. 3,342-square-feet have been reimagined as a statement of resort-style Southern luxury. Behind its classic white-brick facade lies impeccable design rich with custom finishes manifested with quality craftsmanship. Sightlines from the foyer extend through the dining room, expand across the living room and open to the pool and outdoor living spaces. A few eye-catchers include the foyer's wainscoating and Schumacher wallpaper, the dining room's John Richard crystal chandelier, the kitchen's expansive marble island and countertops, the living room's Old Chicago brick floors laid in herringbone pattern, the sophisticated wet-bar's intricately-carved antique wooden cabinet framed with marble waterfall-edge, the pool's nine-foot tanning ledge sparkling from the flow of the jetted spa's spillover fountain. 403 E. Harding's primary suite is a private retreat with built-in bookcases and direct access to its own brick patio beside the pool. A secret cigar side patio, accessible directly from the primary suite, offers a private and intimate outdoor escape. The primary bath boasts marble floors, separate jetted tub, walk-in shower, his-and-hers closets, and a double vanity with an expanse of marble between the sinks creating an elegant makeup area. The in-law suite, intentionally designed with accessibility in mind, conveniently reached via a ramped hallway extending from the carport, gives access to a private bedroom and bath, the essential areas of the home including the kitchen, dining, laundry, pantries, hall bath, foyer, guest suite located off of the dining room that is a show-piece with its pocket doors and gold and alabaster sconces, and additional suite on the west wing. 403 E. Harding's dream kitchen is appointed with two pantries. First, a butler's pantry with marble countertops, a deep prep sink, glass front cabinetry, and an additional freezer. Second, a walk-in pantry fully lined with built-in wooden shelves to store dry goods, non-perishables, snacks, and counter-top appliances, keeping the main kitchen clutter-free and pleasurable for entertaining. The kitchen's gas range and pot-filler, picture window for bird watching, marble window seat and espresso bar, and pristine white cabinetry are just a few specialties that take this home to the next level. 403 E. Harding's living room seamlessly unites indoor and outdoor living is equally impressive, featuring raised hearth with wood-burning fireplace (fitted for gas as well) and two bricked alcoves for storing firewood, wooden mantle extending the full length of the wall, beam ceiling adding architectural character, custom wet-bar and marble counter perfect for serving charcuterie, and stunning glass wall that provides visibility of the pool with slide and spillover fountain, back lawn, sprawling brick patio, and covered gazebo for the many outdoor gatherings. 403 E. Harding is the perfect home for hosting holidays, birthday parties, baby showers, gameday festivities, and year-round celebrations. Whether splashing around on sunshiny days, hugging a warm cup of coffee, toasting a toddy, or backing up to the fireplace when it's chilly outside, family and friends love gathering at 403 E. Harding.
Property Information
- Property type
- Residential
- Sub-type
- Single Family Residence
- Structure type
- House
- Year built
- 1950
- Building area
- 3,342 Sq Ft
- Lot size
- 0.44 acres
- Days on market
- 29
- MLS® Listing#
- 4161701
Property Features
- Interior
- Master Downstairs · Bar · Beamed Ceilings · Bookcases · Breakfast Bar · Ceiling Fan(s) · Crown Molding · Double Vanity · Entrance Foyer · His and Hers Closets · In-Law Floorplan · Kitchen Island · Open Floorplan · Pantry · Recessed Lighting · Soaking Tub · Stone Counters · Storage · Walk-In Closet(s) · Wet Bar · High Speed Internet
- Exterior
- Lighting · Private Yard · Rain Gutters
- Appliances
- Oven · Dishwasher · Exhaust Fan · Free-Standing Gas Oven · Free-Standing Gas Range · Free-Standing Refrigerator · Range Hood · Refrigerator · Self Cleaning Oven · Stainless Steel Appliance(s) · Wine Cooler
- Cooling
- Central Air · Ceiling Fan(s) · Electric · Gas · Zoned · Multi Units
- Heating
- Ceiling · Fireplace(s) · Forced Air · Natural Gas
- Flooring
- Brick · Carpet · Combination · Hardwood · Marble · Tile
- Fireplace
- Living Room · Masonry · Raised Hearth · Wood Burning · Bath
- Pool
- Gunite · In Ground · Pool/Spa Combo · Salt Water · Waterfall · Private
- Parking
- Attached Carport · Circular Driveway · Concrete · Covered · Garage Faces Rear · Lighted · Storage · Direct Access · Gravel · Paved
- Laundry
- Electric Dryer Hookup · Gas Dryer Hookup · Inside · Laundry Room · Main Level · Washer Hookup
- Patio
- Patio · Side Porch
- Fencing
- Back Yard · Brick · Wood
- Lot features
- Rectangular Lot · Sprinklers In Front · Sprinklers In Rear
- Construction
- Board & Batten Siding · Brick · HardiPlank Type · Vertical Siding · Wood Siding
- Foundation
- Combination
- Roof
- Shingle
- Windows
- ENERGY STAR Qualified Windows · Insulated Windows · Plantation Shutters · Screens · Shutters
- Security
- Security System
- Other structures
- Gazebo · Shed(s)
- Community
- Fishing · Park · Playground
- Utilities
- Natural Gas Available · Electricity Connected · Natural Gas Connected · Sewer Connected · Water Connected
- Sewer
- Public Sewer
- Water source
- Public
Schools
- District
- Greenwood Public
Financial Details
- HOA
- None
- Annual taxes
- $5,336Tax year 2025
- Parcel number
- 08503032100900
Listing Courtesy: Powers Properties - 6623744428
Presented by: Tiffany H McCaleb
Documents & links
Provided by Tiffany H McCaleb
- Virtual tourVisit
Commute Calculator
Explore commute times from 403 E Harding Avenue, Greenwood, MS 38930.