


75 Rangoon RoadToronto, ON M9C 4N8
Toronto
Description
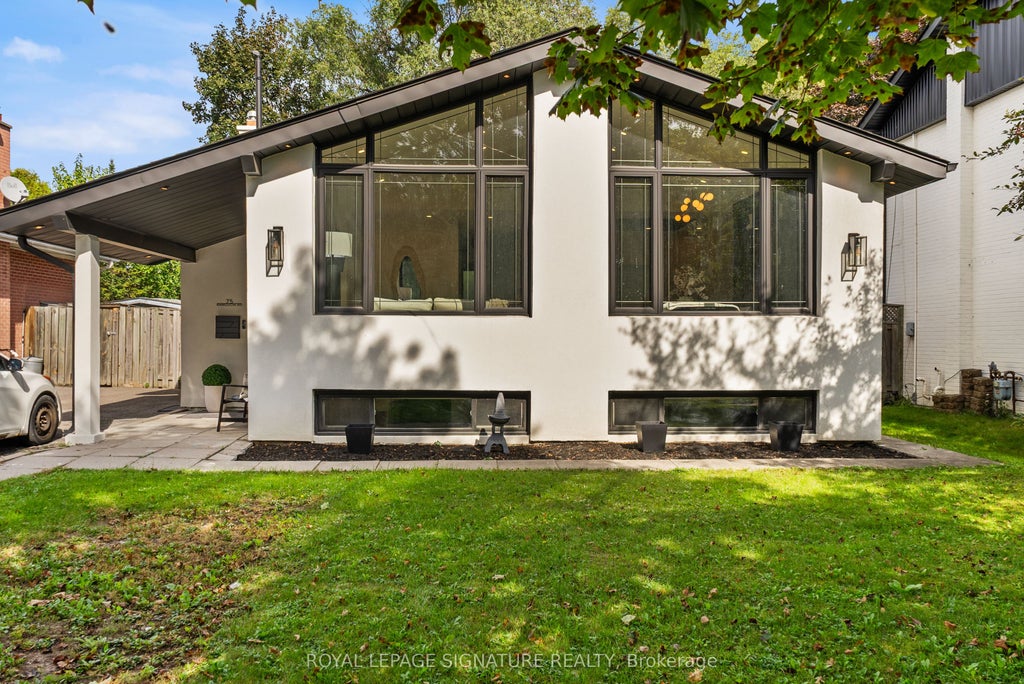
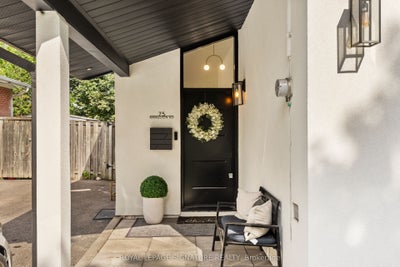
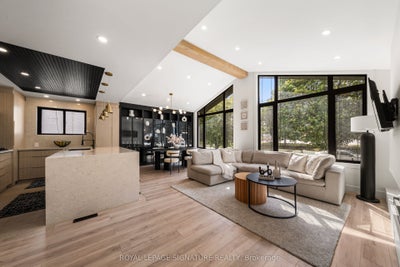
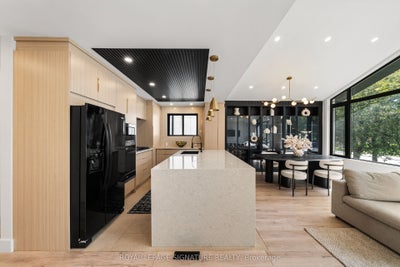
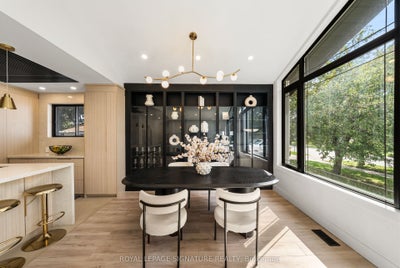
Some homes are renovated. Others are thoughtfully reimagined. Welcome to 75 Rangoon Road, a home where every space has been designed with intention, character and the way people actually live in mind. Step inside and the soaring vaulted ceilings, exposed feature beam and three-sided fireplace immediately set the tone. The open-concept main floor feels both impressive and inviting, with custom built-ins adding warmth, function and a polished, considered finish throughout. At the heart of the home is a kitchen made for gathering. A dramatic quartz waterfall island anchors the space, complemented by sleek appliances, a pot filler, generous pantry storage, dedicated coffee bar and wine fridge - thoughtful details that make everyday living feel effortless. The primary bedroom feels like a true retreat, complete with its own fireplace, walk-in closet and walkout to the backyard. Downstairs is anything but an afterthought. With its own separate entrance, the beautifully finished lower level offers a second kitchen with quartz island, spacious living area, fireplace, custom built-in bar with Beverage and Wine Fridge, two additional bedrooms, two bathrooms and separate laundry - an exceptional space for extended family, guests or simply more room to live. Outside, the generous 45' x 122' lot offers space to relax, entertain and enjoy, while the large powered shed provides incredible flexibility for a workshop, studio, home gym or additional storage. All of this, just minutes from Centennial Park, great schools, shopping, transit, Pearson Airport and major highways. 75 Rangoon Road isn't simply move-in ready - it's a home designed to be lived in, gathered in and loved.
Property Information
- Property type
- Residential
- Sub-type
- Single Family Residence
- Style
- Bungalow
- Lot dimensions
- 45.06x122.66
- Parking spaces
- 2
- MLS® Listing#
- W13797946
Property Features
- Exterior
- Lighting
- Cooling
- Central Air
- Heating
- Natural Gas · Forced Air
- Fireplace
- Electric
- Basement
- Apartment
- Pool
- None
- Parking
- Private
- Construction
- Stucco
- Roof
- Asphalt
Financial Details
- Annual taxes
- $4,796Tax year 2025
- Parcel number
- 0
Directions
Eringate/Renforth
Listing Courtesy: ROYAL LEPAGE SIGNATURE REALTY - 4164430300
Presented by: JUSTIN DANIEL ENGLISH
Toronto Market Statistics
How this home compares to 31,301 active listings in Toronto, ON
| Toronto median | This listing | |
|---|---|---|
| Median listing price | $703,897 | $1,399,000 |
| Median days on market | 86 | — |
| Median Sq Ft | 1,100 | — |
| Median price / Sq Ft | $800 | — |
Market statistics compiled from active EXIT Realty® and MLS listings in Toronto, ON.
Commute Calculator
Explore commute times from 75 Rangoon Road, Toronto, ON M9C 4N8.
More homes to consider
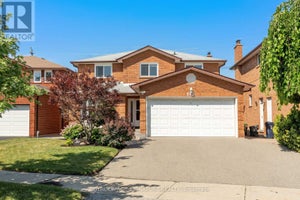
View similar homes View nearby homes$1,424,900
Similar5 bd, 3 ba
61 Robinglade DriveToronto (Eringate-Centennial-West Deane), ON M9B 2R2#30192005
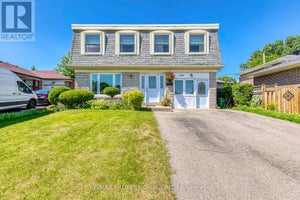
$1,398,888
Similar6 bd, 5 ba
146 Beaver Bend CrescentToronto (Eringate-Centennial-West Deane), ON M9B5S1#30087462
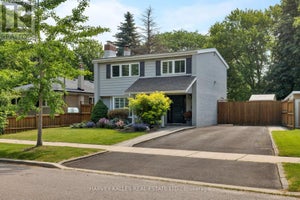
$1,299,000
Similar5 bd, 3 ba
256 Wellesworth DriveToronto (Eringate-Centennial-West Deane), ON M9C4S6#30037583
$2,300/mo
Nearby0.2 km2 bd, 1 ba
Basement - 3 Hartland RoadToronto (Eringate-Centennial-West Deane), ON M9C4S9#30081698
$1,198,000
Nearby0.4 km3 bd, 2 ba
45 Ashfield DriveToronto (Eringate-Centennial-West Deane), ON M9C4T7#29883825



Similar Home Values
Comparable nearby listings and their asking prices.
| Address | Price | Beds | Baths | Sq Ft |
|---|---|---|---|---|
| 61 ROBINGLADE DRIVE, Toronto (Eringate-Centennial-West Deane), ON | $1,424,900 | 5 | 3 | — |
| 146 BEAVER BEND CRESCENT, Toronto (Eringate-Centennial-West Deane), ON | $1,398,888 | 6 | 5 | — |
| 256 WELLESWORTH DRIVE, Toronto (Eringate-Centennial-West Deane), ON | $1,299,000 | 5 | 3 | — |
| 88 Rabbit Lane, Toronto, ON | $1,249,999 | 5 | 4 | — |
Connect with a Local Real Estate Expert



Data Terms of Use
This website is operated by EXIT Ottawa Valley Realty, Brokerage, a brokerage who is a member of The Canadian Real Estate Association (CREA). The content on this website is owned or controlled by CREA. By accessing this website, the user agrees to be bound by these terms of use as amended from time to time, and agrees that these terms of use constitute a binding contract between the user, EXIT Ottawa Valley Realty, Brokerage, and CREA.
Copyright
The content on this website is protected by copyright and other laws, and is intended solely for the private, non-commercial use by individuals. Any other reproduction, distribution or use of the content, in whole or in part, is specifically prohibited. Prohibited uses include commercial use, “screen scraping”, “database scraping”, and any other activity intended to collect, store, reorganize or manipulate the content of this website.
Trademarks
REALTOR®, REALTORS®, and the REALTOR® logo are certification marks that are owned by REALTOR® Canada Inc. and licensed exclusively to The Canadian Real Estate Association (CREA). These certification marks identify real estate professionals who are members of CREA and who must abide by CREA’s By-Laws, Rules, and the REALTOR® Code. The MLS® trademark and the MLS® logo are owned by CREA and identify the professional real estate services provided by members of CREA.
Liability and Warranty Disclaimer
The information contained on this website is based in whole or in part on information that is provided by members of CREA, who are responsible for its accuracy. CREA reproduces and distributes this information as a service for its members, and assumes no responsibility for its completeness or accuracy.
Amendments
EXIT Ottawa Valley Realty, Brokerage may at any time amend these Terms of Use by updating this posting. All users of this site are bound by these amendments should they wish to continue accessing the website, and should therefore periodically visit this page to review any and all such amendments.