2406 Oakridge DriveJasper, AL 35504
HIDDEN OAKS · Walker County
Description
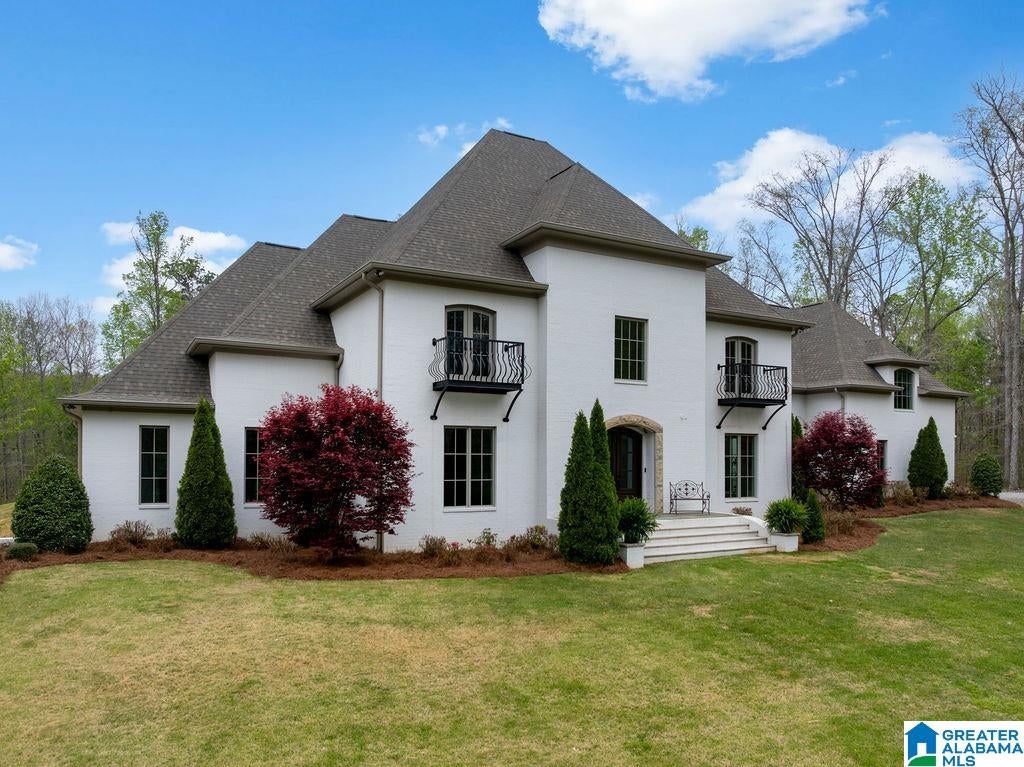
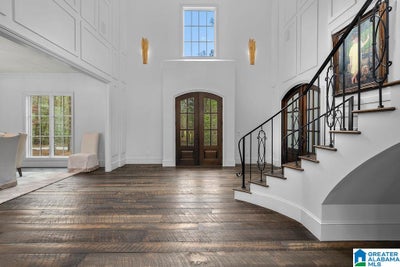
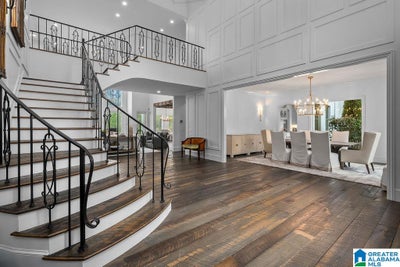
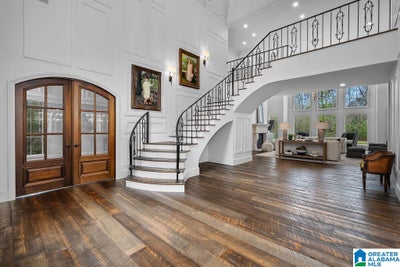
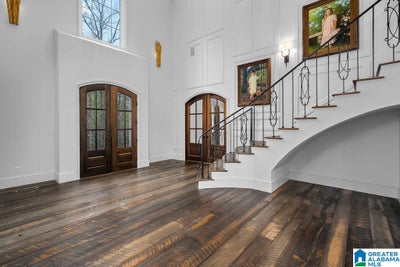
Discover the pinnacle of refined living in this custom-built European-style masterpiece, nestled on approx. 7.5 serene acres. Spanning an expansive 10,572 sf of heated living space, this exquisite 5-bedroom estate masterfully blends Old World elegance with timeless American craftsmanship. The primary suite rests gracefully on the main floor, offering effortless one-level convenience and resort like luxury. Two premium gas fireplaces create unmatched ambiance-one is an interior sealed-combustion with lighted ember bed, the other a sophisticated exterior masonry fireplace on the covered porch for year-round enjoyment. Impeccable finishes abound: custom maple and alder cabinetry with 10' tongue-and-grove pine ceilings in the dining room and primary BR, to soaring ceilings and bespoke finishes. This is not just a home-its a private sanctuary where luxury, comfort, and natural beauty converge. Your legacy estate awaits. It's only minutes to Smith Lake, and a short commute to BHM airport.
Property Information
- Property type
- Residential
- Sub-type
- Single Family Residence
- Style
- 1.5-Story
- Year built
- 2017
- Stories
- 1
- Living area
- 10,572 Sq Ft
- Lot size
- 7.50 acres
- Garage spaces
- 4
- Ownership
- Fee Simple
- Days on market
- 223
- MLS® Listing#
- 21448485
Property Features
- Interior
- Cathedral Ceiling(s) · Walk-In Closet(s) · Crown Molding · Wet Bar · Recessed Lighting · Stone Counters · Master Downstairs
- Appliances
- Dishwasher · Double Oven · Gas Cooktop · Gas Oven · Gas Water Heater · Dryer · Warming Drawer
- Heating
- Natural Gas
- Flooring
- Hardwood · Tile · Stone
- Fireplace
- Den · Outside · Gas Log · Gas
- Basement
- Full · Finished · Daylight · Concrete
- Parking
- Garage Faces Side · Driveway
- Laundry
- Main Level · Laundry Room · Electric Dryer Hookup · Washer Hookup
- Patio
- Porch
- Construction
- Brick
- Windows
- Bay Window(s) · Storm Window(s) · Double Pane Windows
- Utilities
- Underground Utilities
- Sewer
- Septic Tank
- Water source
- Public
Rooms
First
- Office/Study
- Bathroom 2
- Dining Room
- Family Room
- Kitchen
- Master Bathroom
- Master Bedroom
Basement
- Exercise
- Bonus
Second
- Bedroom 2
- Bedroom 3
- Bedroom 4
Schools
- Elementary
- MEMORIAL PARK
- Middle
- MADDOX
- High
- JASPER
Financial Details
- HOA
- None
- Parcel number
- 641007360001016.000
Directions
North on Walston Bridge Rd, turn right on Arkadelphia, go approx 2.3 miles, turn onto Oakridge, go approx 1 mile, turn right at sign
Listing Courtesy: Magnolia Land & Homes LLC
Commute Calculator
Explore commute times from 2406 OAKRIDGE DRIVE, JASPER, AL 35504.