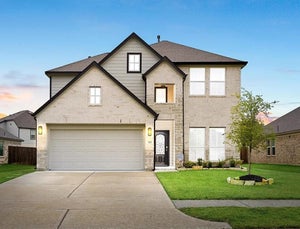


22431 Camp Driftwood WayWaller, TX 77484
Wildrye · Harris County
Description
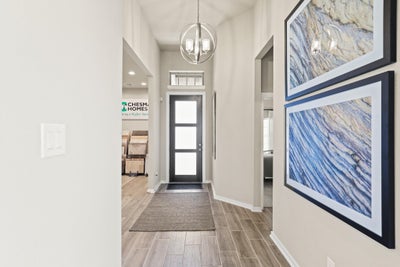
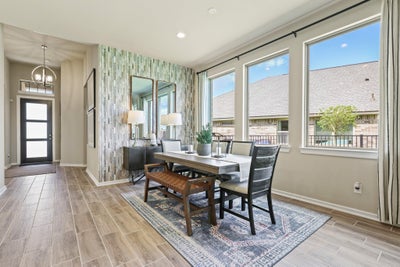
New Construction - estimated completion October! Discover the Oxford, a functional floorplan spanning 2,051 sq ft, 4 beds, 3 baths, game room, covered outdoor living, and 2 car garage. A front bedroom with nearby full bath makes for the perfect guest space or office. The open concept living area is anchored by the casual dining area creating a seamless space for everyday life between the kitchen and living room. The kitchen has a center island, walk-in pantry, and plenty of space to meal prep. The family room has coffered ceilings, fireplace, and plenty of natural light, leading to the rear patio. Two bedrooms with walk-in closets are split by the versatile game room and a full bath. The primary suite is tucked in the back of the home with ensuite bath with separate vanities, walk-in shower, soaking tub, and large walk-in closet. No rear neighbors! GE Stainless Steel Appliances, 42" Cabinetry, Wood-look Tile Flooring, 2" Blinds, Security System, Sprinkler System, included!
Property Information
- Property type
- Residential
- Sub-type
- Single Family Residence
- Style
- Traditional
- Year built
- 2026
- Living area
- 2,051 Sq Ft
- Lot size
- 0.13 acres
- Garage spaces
- 2
- Parking spaces
- 2
- Ownership
- Full Ownership
- Days on market
- 93
- MLS® Listing#
- 67735536
Property Features
- Interior
- High Ceilings · Walk-In Closet(s) · Kitchen Island · Entrance Foyer · Master Downstairs · Pantry · Vaulted Ceiling(s) · Double Vanity · Smart Thermostat
- Appliances
- ENERGY STAR Qualified Appliances · Disposal · Convection Oven · Microwave · Gas Cooktop · Dishwasher
- Cooling
- Ceiling Fan(s) · Electric
- Heating
- Natural Gas
- Flooring
- Carpet · Tile
- Fireplace
- Electric
- Parking
- Attached · Garage Door Opener
- Laundry
- Electric Dryer Hookup · Washer Hookup
- Patio
- Covered · Porch
- Fencing
- Back Yard
- Lot features
- Back Yard · Subdivided
- Construction
- Brick
- Foundation
- Slab
- Roof
- Composition
- Windows
- Window Coverings · Low Emissivity Windows
- Sewer
- Public Sewer
- Water source
- Public
Rooms
First
- Bedroom13x10
- Bedroom10x15
- Family Room15.4x21.4
- Game Room11.6x12.4
- Master Bedroom12.10x16.6
Schools
- Elementary
- Cure Elementary (Waller)
- Middle
- Schultz Junior High School
- High
- Waller High School
Financial Details
- HOA
- $1,200 / AnnuallyAssociation: WILDRYE COMMUNITY ASSOCIATION, IN
- Parcel number
- 1492410010016
Directions
Directions to Model home: Hwy 290 East. Exit FM 2920. Right on Stokes Rd. Right on Wildrye Park Dr. Left on Iron Lodge Rd. Right on Sawyer Mountain Dr. Model home on Left.
Listing Courtesy: Chesmar Homes - 2817429030
Last Updated: 2026-07-16T00:00:00.000Z