
6101 Chesney CtWindsor, CO 80550
Highpointe Win · Larimer County
Description
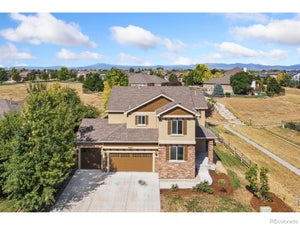
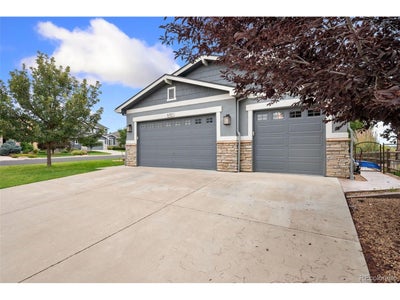
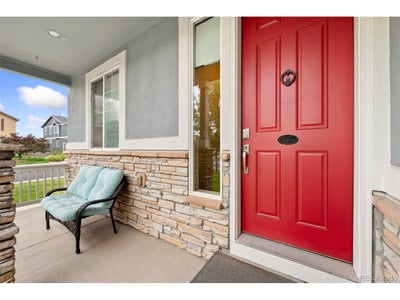
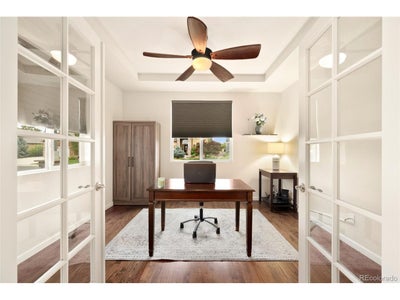
MOTIVATED SELLER! Looking for a home that offers space to entertain, room to unwind, and thoughtful upgrades already completed? Welcome to 6101 Chesney Ct., where comfort meets functionality in this beautiful 5-bedroom, 4-bathroom home designed for everyday living and memorable gatherings! At the heart of the home, the spacious, open-concept kitchen and living area creates the perfect setting for hosting holidays, entertaining friends, or simply enjoying time together. Whether you're preparing a meal or relaxing after a long day, this inviting space makes it easy to feel right at home. Upstairs, retreat to the generous primary suite featuring a luxurious five-piece bathroom with a large soaking tub and double shower, creating your own private escape. Three additional bedrooms provide plenty of flexibility, with two featuring walk-in closets for extra storage. Need room for guests, extended family, or a private retreat? The finished basement offers a second primary suite, complete with a spacious bedroom, its own ensuite 3/4 bathroom, and a large walk-in closet-a fantastic feature that adds comfort and versatility. And the big-ticket exterior updates? Already done! Enjoy fresh exterior paint and a new SBS Class 4 impact-resistant roof, both completed in 2025, adding beautiful curb appeal, durability, and peace of mind. With generous living spaces, two primary suites, and valuable recent upgrades, this home offers an exceptional opportunity to settle into a space that truly fits your lifestyle. Don't miss your chance to make 6101 Chesney Ct. your next home-schedule your showing today!
Property Information
- Property type
- Residential
- Sub-type
- Single Family Residence
- Year built
- 2015
- Living area
- 3,865 Sq Ft
- Lot size
- 0.24 acres
- Garage spaces
- 4
- Days on market
- 10
- MLS® Listing#
- 9162987
Property Features
- Interior
- Eat-in Kitchen · Open Floorplan · Pantry · Walk-In Closet(s) · Kitchen Island
- Appliances
- Self Cleaning Oven · Dishwasher · Refrigerator · Bar Fridge · Microwave · Disposal
- Cooling
- Central Air · Ceiling Fan(s)
- Heating
- Forced Air
- Fireplace
- Gas · Electric · Family Room · Basement
- Basement
- Partially Finished · Sump Pump
- Parking
- Attached
- Patio
- Patio
- Fencing
- Fenced
- Lot features
- Cul-De-Sac · Corner Lot · Level · Paved
- Construction
- Stone · Stucco
- Roof
- Composition · Fiberglass
- Windows
- Window Coverings
- Security
- Fire Alarm
- Sewer
- Public Sewer
- Water source
- Public
Rooms
Upper
- Primary Bedroom16x15
- Bedroom 311x11
- Bedroom 412x10
- Bedroom 511x10
Basement
- Bedroom 225x12
Main
- Family Room26x13
- Kitchen19x9
Schools
- Elementary
- Riverview Pk-8
- Middle
- Riverview Pk-8
- High
- Mountain View
Financial Details
- HOA
- $300 / AnnuallyAssociation: Kellison
- Annual taxes
- $7,786Tax year 2025
Directions
From I-25 and Crossroads Blvd take Crossroads Blvd east to County Road 13. Turn Left (north) on County Road 13 and continue to turn left on Cherry Blossom Dr. At the first round about inside the neighborhood turn right on Blackwood Dr. Turn right on Chesney Ct. (cut de sac) and the property will be on your left.
Commute Calculator
Explore commute times from 6101 Chesney Ct, Windsor, CO 80550.







 PUBLISHER'S NOTICE: All real estate advertised herein is subject to the Federal Fair Housing Act and the Colorado Fair Housing Act, which Acts make it illegal to make or publish any advertisement that indicates any preference, limitation, or discrimination based on race, color, religion, sex, handicap, familial status, or national origin.