523 We Go Trail SMount Prospect, IL 60056
Country Club · Cook County
Description
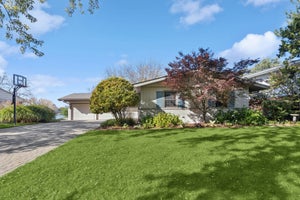
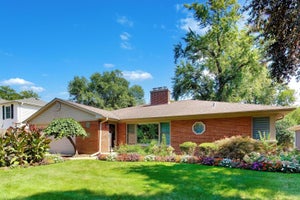
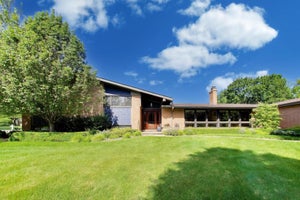
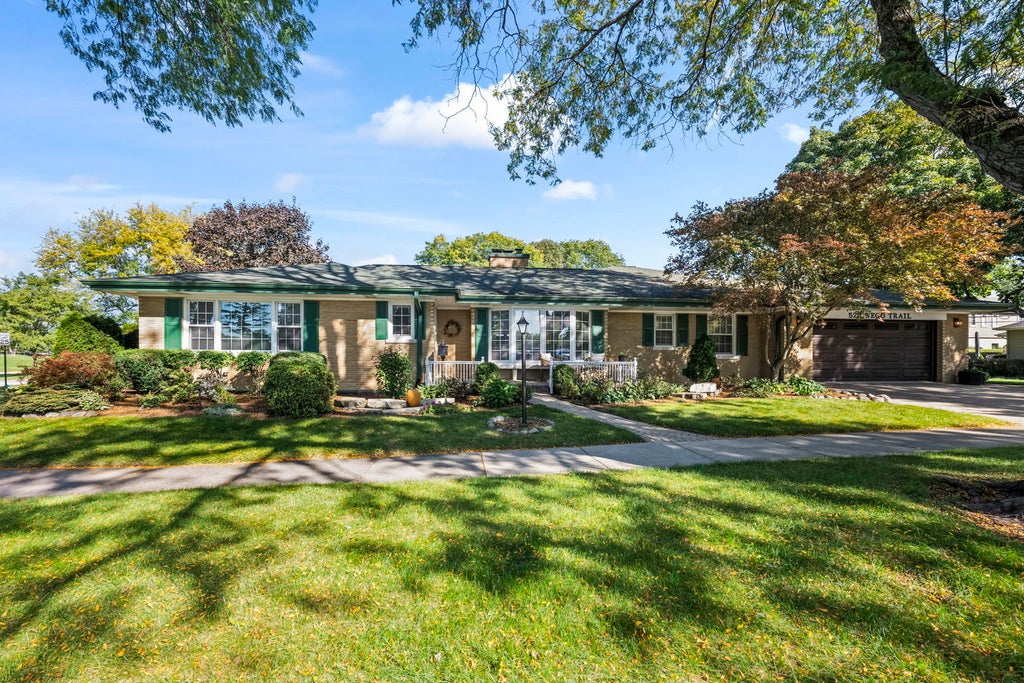
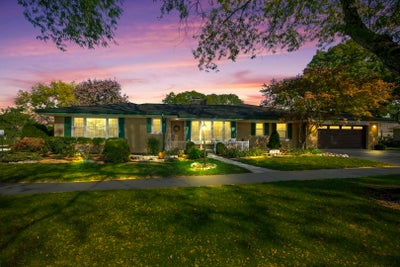
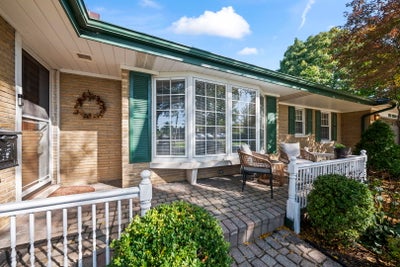
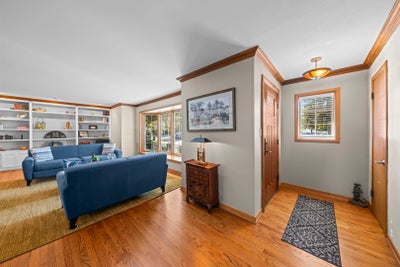
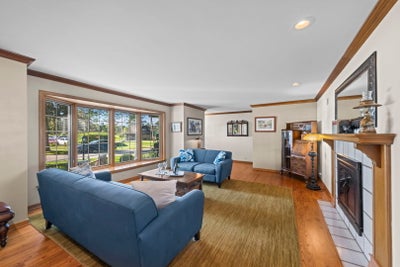
Welcome to this sprawling ranch in the desirable Country Club neighborhood, directly across from the Mt. Prospect Golf Course. Enjoy views of the clubhouse, putting green, and ninth hole from a home designed for comfortable everyday living and effortless entertaining. The spacious living room is filled with natural light from a bay window and features a wall of built-in bookcases and a gas fireplace. The open-concept kitchen boasts Amish-crafted cabinetry, stainless steel appliances, a breakfast counter and a generous eat-in area. It flows into a large family and gathering room overlooking the ninth hole and patio. Hardwood floors extend throughout the entire home. All four bedrooms are generously sized, with golf-course views from the primary, second and fourth bedrooms. The updated main bathroom features a large walk-in shower with single panel walls, ample cabinetry and heated flooring. The finished basement expands the entertaining space with a half bath, gas fireplace, and wet bar. An atrium door opens to a large manufactured-wood deck and brick patio, and a built-in outdoor fire-pit that is ideal for cool evenings. The attached 2 car garage is finished with an epoxy floor for easy maintenance. The brick-paver driveway and walkways add to the homes curb appeal. With golf-course views, abundant gathering space, and thoughtful updates throughout, this exceptional home is not to be missed!
Property Information
- Property type
- Residential
- Sub-type
- Single Family Residence
- Style
- Ranch
- Year built
- 1957
- Living area
- 2,260 Sq Ft
- Lot size
- 0.26 acres
- Lot dimensions
- 149 x 69 x 148 x 62
- Garage spaces
- 2
- Parking spaces
- 6
- Ownership
- Fee Simple
- Days on market
- 10
- MLS® Listing#
- 12790496
Property Features
- Interior
- Entrance Foyer · Vaulted Ceiling(s) · Wet Bar · Built-in Features · Bookcases · Open Floorplan · Granite Counters · Pantry
- Exterior
- Fire Pit
- Appliances
- Range · Microwave · Dishwasher · Refrigerator · Washer · Dryer · Disposal · Stainless Steel Appliance(s) · Cooktop · Gas Cooktop · Gas Oven
- Cooling
- Central Air
- Flooring
- Hardwood
- Fireplace
- Living Room · Gas Log · Gas Starter
- Basement
- Partially Finished · Full
- Parking
- Garage Door Opener · Attached · Driveway · Garage
- Laundry
- Gas Dryer Hookup · In Unit · Sink
- Patio
- Deck · Patio
- Lot features
- Corner Lot
- Construction
- Brick
- Foundation
- Concrete Perimeter
- Roof
- Asphalt
- Windows
- Screens · Drapes
- Other structures
- None
- Community
- Park · Curbs · Sidewalks · Street Lights
- Sewer
- Public Sewer
Rooms
Basement
- Family Room - Down53X16
- Laundry16X12
Main
- Foyer18X5
- Bedroom 213X10
- Bedroom 312X10
- Bedroom 410X10
- Dining Room14X9
- Family Room40X7
- Kitchen26X12
- Living Room25X15
- Master Bedroom13X11
Schools
- Elementary
- Lions Park Elementary School
- Middle
- Lincoln Junior High School
- High
- Prospect High School
- District
- Prospect High School
Financial Details
- Annual taxes
- $13,124Tax year 2025
- Parcel number
- 08114080100000
Directions
Route 83 South of Northwest Highway to Shabonee Trail. West to Home at Shabonee Trail and We Go Trail

Listing Courtesy: Baird & Warner - 8473921855
Last Updated: 2026-10-26T00:00:00.000Z
Commute Calculator
Explore commute times from 523 We Go Trail S, Mount Prospect, IL 60056.