

13519 S Arroyo LanePlainfield, IL 60544
Playa Vista · Kendall County
Description
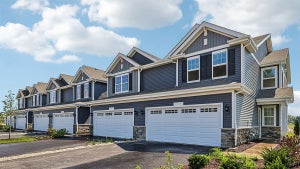
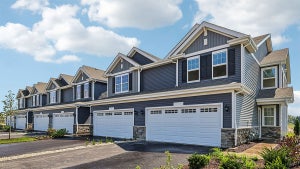
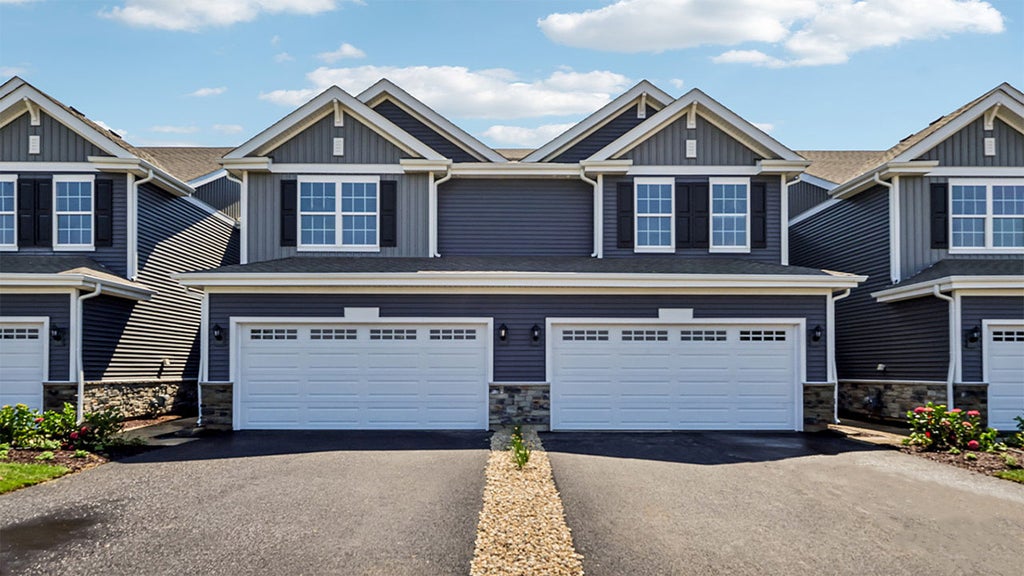
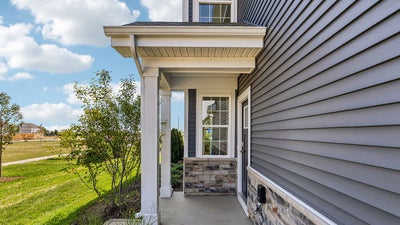
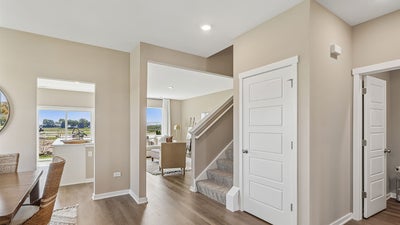
Find yourself at 13519 S Arroyo Lane in Plainfield, Illinois, a beautiful new townhome in our Playa Vista Townes community. This home will be ready for a Fall move-in! This End-unit town home comes with professional landscape. The Ashton plan offers 3 bedrooms, 2.5 baths, 2-story town home with a loft, you'll find 1,794 square feet of living space. This new home is designed to combine modern convenience with timeless elegance, showcasing luxury vinyl flooring throughout the main level. As you step inside, you are greeted by an inviting entry and flex room space that leads you to the heart of the home. The open concept layout combines the kitchen and great room, creating the perfect space for entertaining. The spacious great room features a large window allowing for natural light to flow in. With ample room for seating, it's an ideal spot for gathering or relaxing. The kitchen includes designer cabinetry with quartz countertops, stainless steel appliances, a pantry, with an eat-in area, and a large island with space for seating. Walking upstairs enjoy your private get away with your large primary bedroom with a deluxe en suite bathroom containing a raised dual quartz vanity and walk-in closet. A roomy loft, which is perfect for a home office or kids game room, two generously sized bedrooms, full bathroom, and laundry room complete the second level. Our D.R. Horton Chicago home include our America's Smart Home Technology, featuring a smart video doorbell, smart thermostat, smart door lock, smart light switches and more; allowing you to control and monitor your home from your couch or from 500 miles away. Builder Warranty 1-2-10 is included. Photos are of a similar home. Actual home built may vary.
Property Information
- Property type
- Residential
- Sub-type
- Townhouse
- Year built
- 2026
- Stories
- 2
- Living area
- 1,794 Sq Ft
- Lot dimensions
- 24x54
- Garage spaces
- 2
- Parking spaces
- 2
- Ownership
- Fee Simple w/ HO Assn.
- Days on market
- 3
- MLS® Listing#
- 12787155
Property Features
- Interior
- Walk-In Closet(s) · High Ceilings · Pantry
- Appliances
- Range · Microwave · Dishwasher · Disposal · Stainless Steel Appliance(s)
- Cooling
- Central Air
- Heating
- Natural Gas · Forced Air
- Basement
- None
- Parking
- Asphalt · Attached · Garage
- Laundry
- Upper Level · Gas Dryer Hookup
- Patio
- Patio
- Construction
- Vinyl Siding · Stone
- Roof
- Asphalt
- Other structures
- Garage(s)
- Sewer
- Public Sewer
- Water source
- Public
Rooms
Main
- Study7X10
- Dining Room9X10
- Great Room14X19
- Kitchen11X16
Second
- Bedroom 210X11
- Bedroom 310X11
- Laundry6X10
- Loft10X10
- Master Bedroom13X16
Schools
- Elementary
- Grande Park Elementary School
- Middle
- Murphy Junior High School
- High
- Oswego East High School
- District
- Oswego East High School
Financial Details
- HOA
- $228 / Monthly
- Parcel number
- 0601200006
Directions
From I-355 S take exit 12 A to merge onto I-55 S toward St. Louis. Take exit 261 for IL-126 W toward Plainfield. Take W 135th St. to Community entrance.

Listing Courtesy: Daynae Gaudio - 8473403636
Last Updated: 2026-10-16T00:00:00.000Z
Commute Calculator
Explore commute times from 13519 S Arroyo Lane, Plainfield, IL 60544.