79 Pointe Du Mirage RoadAldouane, NB E4W 5C7
Description
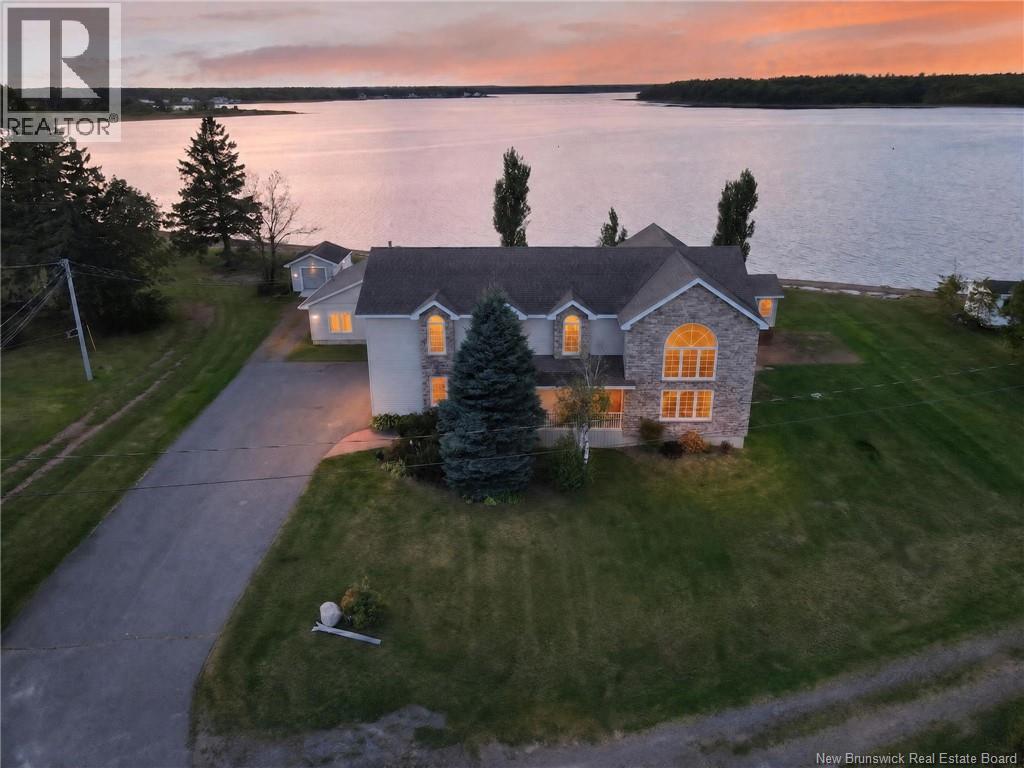
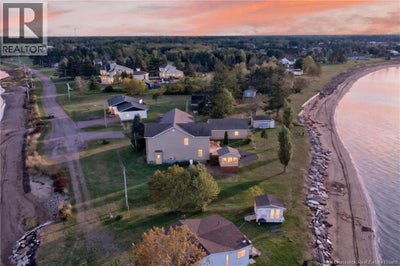
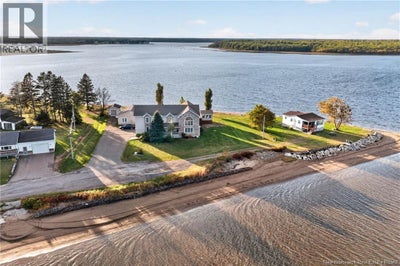
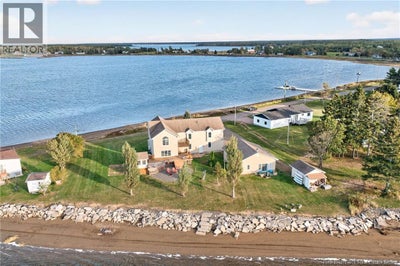
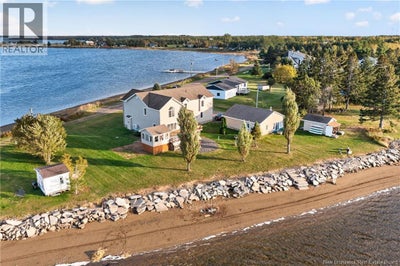
Two homes, waterfront acreage and an existing source of rental income. At 79 Ch. du Mirage in Aldouane, the property includes over an acre of waterfront land, a five-bedroom main home and a separate two-bedroom guest house already generating income through Airbnb. Live in the main house while rental revenue helps with ownership costs, make room for extended family, or explore the potential to rent both homes. Set on a point with water views on both sides, the property has a private beach access and direct access to kayaking, canoeing and boating. Floor-to-ceiling windows frame the water from the main home's living room, while cathedral ceilings bring an open feel to the space. The kitchen offers ample cabinetry and a large island, alongside a separate dining area and access to the backyard. An entry with generous closet space, a bedroom, a full bathroom, laundry and storage complete the main floor. Upstairs, the primary bedroom includes an ensuite and walk-in closet. Additional bedrooms, another full bathroom, a reading area and a large family room / bedroom offer space for everyday living and overnight guests. An attached double garage provides room for vehicles, equipment and seasonal gear. The separate guest house has two bedrooms, a full kitchen, living room, bathroom and its own power meter comes fully furnished. Currently used as an Airbnb, it provides rental income while keeping guests in their own space. It also offers flexibility for family use or longer stays. Also on the property sits a relaxing gazebo for those cooler evenings. Restaurants, wharfs, shops, clinics and pharmacies are nearby. Sainte-Anne Hospital is approximately 20 minutes away, and Moncton is about 50 minutes away. (id:31684)
Property Information
- Property type
- Residential
- Sub-type
- Single Family Residence
- Structure type
- House
- Living area
- 3,013 Sq Ft
- Lot size
- 1.22 acres
- Lot dimensions
- 1.22
- Ownership
- Freehold
- Listing #
- NB148603
Property Features
- Exterior
- Balcony
- Heating
- Baseboard · Electric
- Flooring
- Tile · Hardwood
- Basement
- None
- Parking
- Attached
- Lot features
- Waterfront · Cul-De-Sac
- Construction
- Stone · Vinyl Siding
- Foundation
- Slab
- Sewer
- Septic Tank
- Water source
- Well
Rooms
Main level
- 4pc Bathroom5'0'' x 11'4''
- Primary Bedroom12'9'' x 14'7''
- 4pc Bathroom10'5'' x 9'10''
- Foyer11'9'' x 15'11''
- Bedroom13'1'' x 11'4''
- Bedroom14'6'' x 10'7''
- Dining Room13'8'' x 5'8''
- Dining Room18'1'' x 10'6''
- Kitchen13'8'' x 6'0''
- Kitchen18'1'' x 15'9''
- Living Room22'4'' x 14'10''
- Living Room18'1'' x 18'10''
Second level
- Primary Bedroom18'0'' x 11'9''
- Storage3'11'' x 8'8''
- Other5'11'' x 11'10''
- 3pc Bathroom9'6'' x 9'8''
- 4pc Ensuite bath8'2'' x 11'11''
- Bedroom13'1'' x 11'2''
- Bedroom21'11'' x 29'0''
- Bedroom14'11'' x 11'10''
- BedroomX
Financial Details
- Annual taxes
- $8,335
- Parcel number
- 25018425
Directions
79 Chemin Pointe Du Mirage in Richibucto

Listing Courtesy: RE/MAX Quality Real Estate Inc.
Data Terms of Use
This website is operated by EXIT Realty Associates, a brokerage who is a member of The Canadian Real Estate Association (CREA). The content on this website is owned or controlled by CREA. By accessing this website, the user agrees to be bound by these terms of use as amended from time to time, and agrees that these terms of use constitute a binding contract between the user, EXIT Realty Associates, and CREA.
Copyright
The content on this website is protected by copyright and other laws, and is intended solely for the private, non-commercial use by individuals. Any other reproduction, distribution or use of the content, in whole or in part, is specifically prohibited. Prohibited uses include commercial use, “screen scraping”, “database scraping”, and any other activity intended to collect, store, reorganize or manipulate the content of this website.
Trademarks
REALTOR®, REALTORS®, and the REALTOR® logo are certification marks that are owned by REALTOR® Canada Inc. and licensed exclusively to The Canadian Real Estate Association (CREA). These certification marks identify real estate professionals who are members of CREA and who must abide by CREA’s By-Laws, Rules, and the REALTOR® Code. The MLS® trademark and the MLS® logo are owned by CREA and identify the professional real estate services provided by members of CREA.
Liability and Warranty Disclaimer
The information contained on this website is based in whole or in part on information that is provided by members of CREA, who are responsible for its accuracy. CREA reproduces and distributes this information as a service for its members, and assumes no responsibility for its completeness or accuracy.
Amendments
EXIT Realty Associates may at any time amend these Terms of Use by updating this posting. All users of this site are bound by these amendments should they wish to continue accessing the website, and should therefore periodically visit this page to review any and all such amendments.
Commute Calculator
Explore commute times from 79 Pointe Du Mirage Road, Aldouane, NB E4W 5C7.