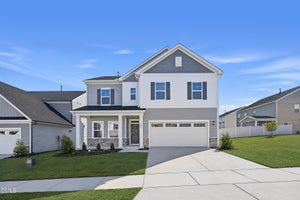
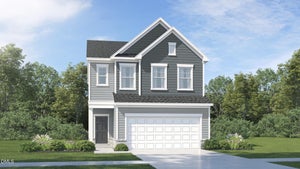
1106 Yellow Leaf LaneDurham, NC 27703

Wesley Downs · Durham County
Description
Wesley Downs offers stylish townhomes and single-family homes with exceptional amenities and easy commutes to Research Triangle Park! Experience the luxury of this thoughtfully designed two-story plan. An open-concept layout connects the first-floor living and dining spaces, which extends out to a covered patio ideal for outdoor relaxation and entertainment. Five spacious bedrooms offer privacy and comfort with room for a home office, comfy retreat or guest suite. An upstairs loft provides an extra touch of versatility. Photos are for illustrative purposes only; included features and options will vary.
Property Information
- Property type
- Residential
- Sub-type
- Single Family Residence
- Structure type
- House
- Year built
- 2026
- Living area
- 2,375 Sq Ft
- Lot size
- 0.11 acres
- Garage spaces
- 2
- Parking spaces
- 4
- Days on market
- 16
- MLS® Listing#
- 10201347
Property Features
- Interior
- Crown Molding · Entrance Foyer · High Speed Internet · Kitchen Island · Open Floorplan · Pantry · Recessed Lighting · Smart Thermostat · Tray Ceiling(s) · Walk-In Closet(s)
- Appliances
- Dryer · Disposal · Dishwasher · Exhaust Fan · Electric Water Heater · Gas Range · Microwave · Plumbed For Ice Maker · Refrigerator · Stainless Steel Appliance(s) · Washer · Washer/Dryer · Water Heater
- Cooling
- Central Air · Dual · Zoned
- Heating
- Central · Natural Gas · Zoned
- Flooring
- Carpet · Ceramic Tile · Vinyl
- Parking
- Attached · Garage · Garage Faces Front · Garage Door Opener
- Laundry
- Electric Dryer Hookup · Laundry Room · Upper Level · Washer Hookup
- Patio
- Porch · Rear Porch · Screened
- Lot features
- Corner Lot · Landscaped
- Construction
- Batts Insulation · Blown-In Insulation · Vinyl Siding
- Foundation
- Slab
- Roof
- Shingle
- Windows
- Double Pane Windows · Insulated Windows · Screens
- Other structures
- None
- Community
- Playground · Pool
- Utilities
- Electricity Available · Natural Gas Available · Sewer Available · See Remarks · Water Available
- Sewer
- Public Sewer
- Water source
- Public
Rooms
Second
- Bedroom 211.0 x 12.0
- Bedroom 312.0 x 12.0
- Bedroom 412.0 x 12.0
- Loft14.0 x 13.0
- Master Bedroom16.0 x 16.0
Main
- Bedroom 513.0 x 11.0
- Dining Room11.0 x 12.0
- Great Room13.0 x 14.0
- Kitchen11.0 x 14.0
Schools
- Elementary
- Durham - Spring Valley Elementary School
- Middle
- Durham - Neal Middle
- High
- Durham - Southern School of Energy and Sustainabil
Financial Details
- HOA
- $117 / MonthlyAssociation: Charleston Management
- Parcel number
- 0850-37-3074

Listing Courtesy: Lennar Carolinas LLC - 9193379420
Last Updated: 2026-11-02T00:00:00.000Z
Commute Calculator
Explore commute times from 1106 Yellow Leaf Lane, Durham, NC 27703.