4941 Blackhawk DriveSt. Johns, FL 32259

Cimarrone Golf & Cc · St. Johns County
Description
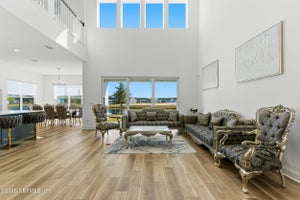
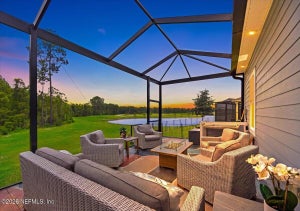
Back on the Market due to no fault of the Sellers..Welcome to 4941 Blackhawk Drive, an exceptional 5-bedroom, 4-bath, 3,314-square-foot pool home tucked against a peaceful preserve in Cimarrone. This is a gated, guard-secured golf community. The spacious first-floor primary suite offers privacy and convenience, while the 5th bedroom upstairs provides incredible flexibility as a private bonus suite, complete with its own full bathroom, wood flooring and screened balcony overlooking the preserve. Use it as an in-law or guest suite, kids' gaming room, home theater, workout room, home office, playroom or private retreat—the possibilities are endless, giving you the freedom to create a space that works perfectly for your lifestyle. The light-filled interior showcases wood-plank porcelain tile, crown molding, plantation shutters, shiplap accents, custom built-ins, and a beautiful ledge-stone wood-burning fireplace. The chef-inspired kitchen features a large island w/ quartz countertops, mother-of-pearl backsplash, stacked Shaker cabinetry, custom pantry, and KitchenAid appliances including dual convection ovens and an induction cooktop. Step outside to your own private retreat featuring a solar heated saltwater pool and spa, screened lanai, expansive brick fire-pit and seating area, mature landscaping and a serene preserve backdrop. Additional highlights include four renovated baths, two HVAC systems, dual water heaters, underground propane tank, generator and golf-cart hookup, water softener, irrigation system, paver driveway, and a two-car garage. Enjoy resort-style community amenities including golf, community pool, pickleball and tennis courts, basketball court and amenity center, with nearby Veterans Park offering additional recreation, playgrounds and soccer fields. Beautifully updated, incredibly spacious and surrounded by nature—this is Florida living at its best.
Property Information
- Property type
- Residential
- Sub-type
- Single Family Residence
- Style
- Traditional
- Year built
- 2002
- Living area
- 3,314 Sq Ft
- Lot size
- 0.34 acres
- Garage spaces
- 2
- Days on market
- 46
- MLS® Listing#
- 2166639
Property Features
- Interior
- Breakfast Bar · Built-in Features · Ceiling Fan(s) · Eat-in Kitchen · Entrance Foyer · His and Hers Closets · In-Law Floorplan · Kitchen Island · Open Floorplan · Pantry · Smart Thermostat · Walk-In Closet(s) · Master Downstairs
- Exterior
- Balcony · Fire Pit
- Appliances
- Convection Oven · Dishwasher · Disposal · Double Oven · Dryer · Electric Cooktop · Electric Oven · Electric Water Heater · Induction Cooktop · Microwave · Refrigerator · Washer · Water Softener Owned
- Cooling
- Ceiling Fan(s) · Central Air
- Heating
- Central
- Flooring
- Tile · Wood
- Fireplace
- Wood Burning
- Pool
- In Ground · Salt Water · Screen Enclosure · Solar Heat · Waterfall · Private
- Parking
- Attached · Garage · Garage Door Opener · Gated
- Laundry
- Lower Level
- Patio
- Covered · Rear Porch · Screened
- Fencing
- Back Yard · Wrought Iron
- Lot features
- Many Trees · Sprinklers In Front · Sprinklers In Rear · Wooded
- Construction
- Frame · Stucco
- Roof
- Shingle
- Security
- 24 Hour Security · Carbon Monoxide Detector(s) · Gated with Guard · Security Gate · Smoke Detector(s)
- Community
- Curbs · Gated · Restaurant · Street Lights
- Utilities
- Cable Available · Electricity Connected · Sewer Connected · Water Connected · Propane
- Sewer
- Public Sewer
- Water source
- Public
Schools
- Elementary
- Timberlin Creek
- Middle
- Switzerland Point
- High
- Beachside
Financial Details
- HOA
- $205 / MonthlyAssociation: Cimarrone Property Owners Association
- Annual taxes
- $6,403Tax year 2025
- Parcel number
- 0098550340
Directions
From 210W turn right into Cimarrone Golf and CC to left on Seneca Dr to left on Seneca Dr W to left on Blackhawk Dr to home on left. #4941
Listing Courtesy: CHRISTIE'S INTERNATIONAL REAL ESTATE FIRST COAST - 9043724711
Data provided is deemed reliable but is not guaranteed. The data relating to real estate for sale on this website comes in part from the Northeast Florida Multiple Listing Service, Inc. The information being provided is for consumers personal, non-commercial use and may not be used for any purpose other than to identify prospective properties consumers may be interested in purchasing. Information deemed reliable but not guaranteed. Copyright ©2026 Northeast Florida Multiple Listing Service, Inc. All Rights Reserved.
Commute Calculator
Explore commute times from 4941 BLACKHAWK Drive, St. Johns, FL 32259.