2712 Queenwood StreetCelina, TX 75009
Enclave at Legacy Hills · Collin County
Description
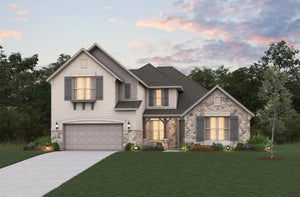
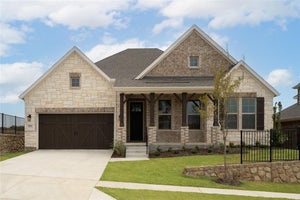
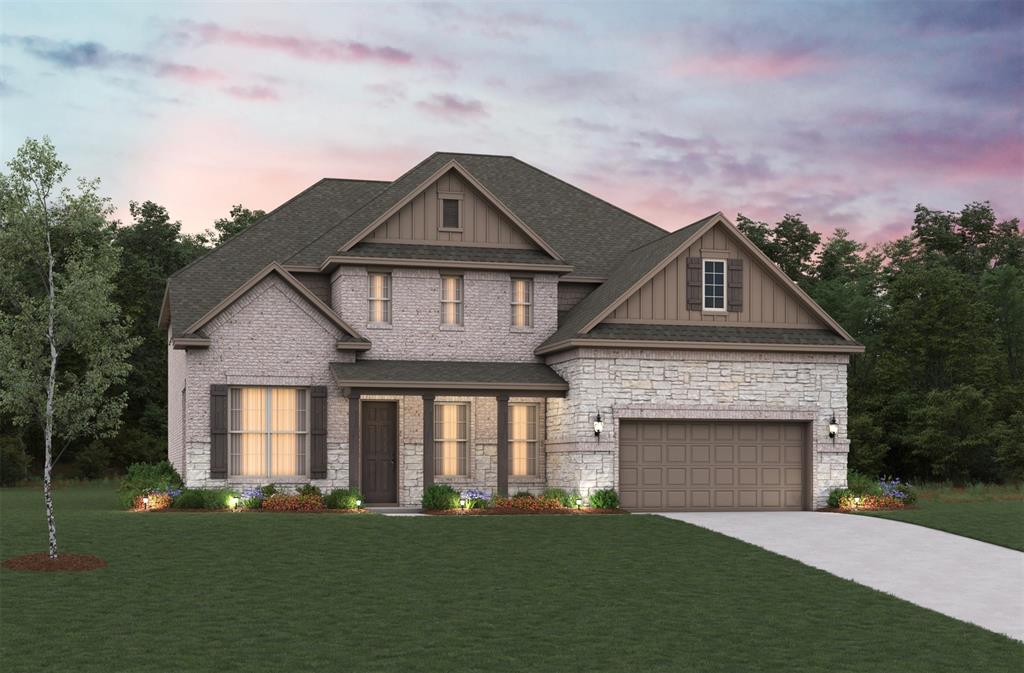
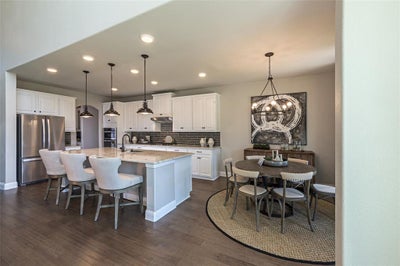
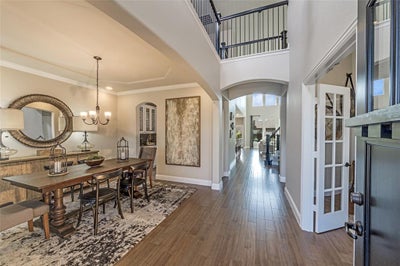
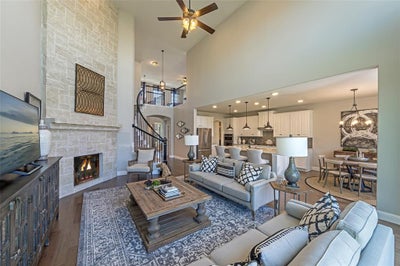
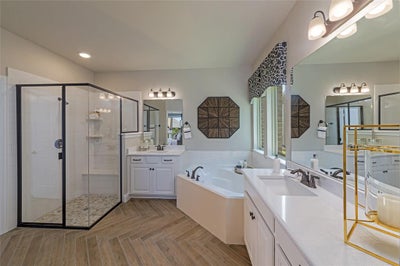
Welcome home to the Madison—a beautifully designed Beazer Home where style meets comfort. From the moment you step inside, soaring ceilings and a breathtaking curved staircase set the tone for a home that’s both stunning and inviting. This 5 bedroom, 4.5 bathroom home features a dining room, media room, loft, and a covered patio, all situated on a North-facing homesite. The first-floor dining room offers a warm welcome to visitors, while the thoughtfully designed layout ensures space for every part of your life. Designed with the latest trends in mind, this home showcases quartz countertops, rich hardwood flooring, and striking 42-inch linen cabinetry. Every Beazer home is certified by the Department of Energy as a Zero Energy Ready Home, designed for superior energy efficiency and healthier indoor air quality with Indoor airPLUS. This solar-ready home is built with durable 2x6 exterior walls and spray foam insulation, achieving an impressive average HERS score of 39. Live the vacation lifestyle every day at Enclave at Legacy Hills, an amenity-rich community in Celina. Home to the city's first championship 18-hole golf course, this vibrant neighborhood features seven amenity centers with pools, a 27-acre sports park, and three miles of hike-and-bike trails. With so much to enjoy within the community, you'll hardly need to leave—but when you do, premier shopping and dining await at the Gates of Prosper. Experience luxury, convenience, and endless recreation all in one place at Enclave at Legacy Hills Estimated completion: November 2026 Days on market reflect the start of new home construction
Property Information
- Property type
- Residential
- Sub-type
- Single Family Residence
- Style
- Traditional
- Year built
- 2026
- Living area
- 3,602 Sq Ft
- Lot size
- 0.17 acres
- Lot dimensions
- 55x125
- Garage spaces
- 2
- Days on market
- 55
- MLS® Listing#
- 21381818
Property Features
- Interior
- High Speed Internet
- Exterior
- Rain Gutters
- Appliances
- Dishwasher · Disposal · Electric Oven · Gas Cooktop · Microwave
- Cooling
- Central Air · Electric
- Heating
- Central · Natural Gas
- Flooring
- Carpet · Ceramic Tile · Wood
- Fireplace
- Electric
- Parking
- Covered · Garage · Garage Door Opener · Garage Faces Front · Oversized · Attached
- Fencing
- Wood
- Lot features
- Few Trees · Landscaped · Subdivided
- Construction
- Brick · Fiber Cement · Stone
- Foundation
- Slab
- Roof
- Composition
- Security
- Carbon Monoxide Detector(s) · Fire Alarm · Smoke Detector(s)
- Utilities
- Cable Available
- Sewer
- Public Sewer
- Water source
- Public
Rooms
First
- Living Room17 x 22
- Master Bedroom14 x 17
Schools
- Elementary
- Marcy Lykins
- Middle
- Jerry & Linda Moore
- High
- Celina
- District
- Celina ISD
Financial Details
- HOA
- $1,130 / AnnuallyAssociation: Essex Association Management
- Parcel number
- R1370800G04301
Directions
North on the Dallas North Tollway continue past Hwy 380 approx 6 miles until you approach stop sign at FM 428. Continue through the stop sign 3.7 miles and turn Right onto O'Brien Drive. Continue on O'Brien Drive .7 miles, turn Left onto Saint Anne Drive and your destination is on the right.

Listing Courtesy: RE/MAX DFW Associates - 214-385-0155
Presented by: Ginger Weeks
Last Updated: 2026-09-09T00:00:00.000Z
Commute Calculator
Explore commute times from 2712 Queenwood Street, Celina, TX 75009.