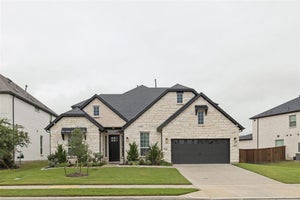
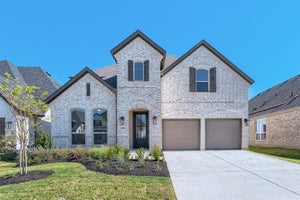
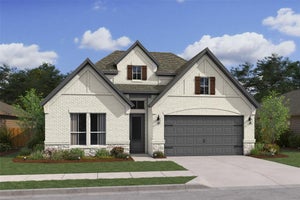
4401 Fire Wheel DriveCelina, TX 75009
Green Meadows · Denton County
Description
Make room for a home that feels every bit as impressive as it is versatile. At 4401 Fire Wheel Drive, an extended foyer leads into a dramatic open-concept living space, where a vaulted, open-to-above ceiling brings extraordinary scale to the great room. A beautiful fireplace anchors the space, while the dining area flows effortlessly into a well-appointed kitchen with a generous center island, abundant cabinetry, ample counter space, and a pantry. Just beyond, a covered patio creates an inviting setting for relaxed mornings and evenings under the Texas sky. The first-floor primary suite offers a private retreat with an ensuite bath and spacious walk-in closet, while a separate Extra Suite with its own bath and walk-in closet gives guests or extended family a comfortable place to call their own. A dedicated home office adds everyday convenience without sacrificing style. Upstairs, an expansive loft offers another place to unwind, complemented by three secondary bedrooms and thoughtfully designed baths. A 3-car tandem garage provides valuable room for vehicles and storage. Beyond home, The Preserve at Green Meadows completes the lifestyle with a future resort-style pool, fitness center, playground, and walking trails. Spacious, sophisticated, and endlessly adaptable, this is a home created for everything life could bring next.
Property Information
- Property type
- Residential
- Sub-type
- Single Family Residence
- Style
- Traditional
- Year built
- 2027
- Living area
- 3,305 Sq Ft
- Lot size
- 0.13 acres
- Lot dimensions
- 50 x 120
- Garage spaces
- 3
- Days on market
- 4
- MLS® Listing#
- 21438234
Property Features
- Interior
- Eat-in Kitchen · Kitchen Island · Pantry
- Exterior
- Rain Gutters
- Appliances
- Dishwasher · Disposal · Gas Cooktop · Gas Oven · Gas Range · Microwave · Tankless Water Heater
- Cooling
- Central Air · Electric
- Heating
- Central · Natural Gas
- Flooring
- Carpet · Laminate · Tile
- Fireplace
- Great Room · None
- Parking
- Garage · Garage Door Opener · Garage Faces Front · Tandem · Attached
- Fencing
- Wood
- Lot features
- Interior Lot · Landscaped · Subdivided
- Construction
- Brick · Stone
- Foundation
- Slab
- Roof
- Composition
- Security
- Fire Sprinkler System
- Utilities
- Cable Available
- Sewer
- Public Sewer
- Water source
- Public
Rooms
Second
- Bedroom13 x 11
- Bedroom12 x 11
- Bedroom11 x 11
- Loft17 x 19
First
- Bedroom12 x 10
- Dining Room9 x 17
- Kitchen11 x 17
- Living Room17 x 17
- Master Bedroom16 x 13
- Office11 x 13
Schools
- Elementary
- Tommie Dobie Bothwell
- Middle
- Willard
- High
- Celina
- District
- Celina ISD
Financial Details
- HOA
- $156 / MonthlyAssociation: Insight Association Management, AAMC
- Parcel number
- 1087360
Directions
From Dallas North Tollway, head north and continue onto Dallas Parkway. Turn left onto Punk Carter Parkway and continue west into Green Meadows. Take a right on Hideaway Drive, left onto Garden Drive, then right onto Pebble Drive. Take a right onto Verde Lane - the model will be on the left.

Listing Courtesy: Key Trek-CC - 469-737-1480
Presented by: Teri Walter
Last Updated: 2026-11-17T00:00:00.000Z
Commute Calculator
Explore commute times from 4401 Fire Wheel Drive, Celina, TX 75009.