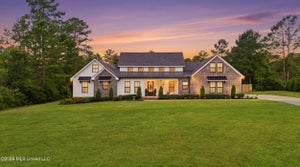
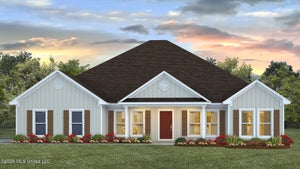
11641 Singing Bird LaneSaucier, MS 39574

The Woods · Harrison County
Description
CUSTOM CRAFTSMANSHIP, LUXURY AMENITIES & EXCEPTIONAL INDOOR-OUTDOOR LIVING! Welcome to 11641 Singing Bird Lane in Saucier, MS, where thoughtful design, quality construction, and extensive custom features come together to create an exceptional property. From the moment you enter, you'll appreciate the slate foyer flooring, custom finishes, crown molding throughout, and impressive 18-foot shiplap ceilings in the living room, complemented by 9-foot ceilings throughout the remainder of the home. The spacious living area features a remote-operated gas log fireplace with a stone hearth and granite surround, along with an accordion-style glass door that opens directly to the backyard entertaining area. The beautifully appointed kitchen offers custom-built cabinetry with soft-close hardware, quartz countertops, an electric induction cooktop (pre-plumbed for gas conversion), pot filler, workstation sink, and a well-equipped butler's pantry with lighting and exhaust ventilation. The private primary suite features a single tray ceiling with recessed lighting, custom European-style barn doors, and a beautifully designed bathroom with a wheelchair-accessible shower and teakwood seating. Additional interior highlights include quartz countertops in all bathrooms, European double-pane crank-out windows in the bedrooms, professionally installed encased plantation shutters, custom barn doors, and thoughtfully designed wheelchair-accessible hallways, doorways, and walk-in showers. Flooring includes luxury vinyl plank in the main living areas and primary suite, slate in the foyer, epoxy flooring in the guest bedroom wing, laundry room and bathrooms, and decorative flaked epoxy finishes on the porches, patio, garage, and sunroom. Enjoy year-round entertaining in the screened-in sunroom, which provides convenient access to the home, garage, driveway, and pool area. Outdoor living takes center stage with a covered outdoor kitchen featuring a gas grill, side burner, sink, double trash bin, and ample counter space. Relax beside the kidney-shaped saltwater swimming pool with autofill system and heater, unwind in the six-person Jacuzzi, or gather around the built-in fire pit. The pool area also features privacy fencing, a climate-controlled exterior bathroom with shower and 3/4 bath, and professionally maintained landscaping supported by an 8-zone Rain Bird irrigation system. Additional features include two regularly serviced HVAC systems, two on-demand tankless water heaters, a professionally maintained Generac whole-house generator, spray foam insulation in the roof and exterior walls, architectural shingle roof approximately three years old, propane service, septic system, complete gutter system, soffit perimeter lighting, and a 30-amp RV hookup. A monitored alarm system and separate surveillance camera system provide additional security. The seller has maintained service records for the home's equipment and major systems, offering valuable documentation for the next owner. This is more than a home; it is a thoughtfully designed property offering custom details, accessibility, modern conveniences, and an outstanding outdoor lifestyle. Schedule your private showing and experience everything this exceptional property has to offer!
Property Information
- Property type
- Residential
- Sub-type
- Single Family Residence
- Structure type
- House
- Year built
- 2023
- Building area
- 3,668 Sq Ft
- Lot size
- 2.60 acres
- Garage spaces
- 2
- Days on market
- 16
- MLS® Listing#
- 4167139
Property Features
- Interior
- Breakfast Bar · Ceiling Fan(s) · Crown Molding · Double Vanity · Eat-in Kitchen · Entrance Foyer · Granite Counters · High Ceilings · High Speed Internet · His and Hers Closets · Open Floorplan · Recessed Lighting · Smart Home · Smart Thermostat · Soaking Tub · Storage · Walk-In Closet(s) · See Remarks · Kitchen Island
- Exterior
- Outdoor Kitchen · Private Yard · Rain Gutters · RV Hookup
- Appliances
- Dishwasher · Double Oven · Dryer · Electric Cooktop · Electric Range · Microwave · Range Hood · Refrigerator · Stainless Steel Appliance(s) · Washer
- Cooling
- Central Air · Ceiling Fan(s)
- Heating
- Central · Fireplace(s) · Natural Gas
- Flooring
- Ceramic Tile · Concrete · Hardwood · Marble · Painted/Stained · Tile
- Fireplace
- Gas Log · Outside
- Pool
- In Ground · Private
- Parking
- Converted Garage · Driveway · Garage Faces Side · RV Access/Parking · Concrete · Paved
- Patio
- Patio · Porch · Screened
- Fencing
- Back Yard · Wood
- Lot features
- Cleared · Wooded
- Construction
- Brick · Stucco
- Foundation
- Slab
- Roof
- Shingle
- Windows
- Blinds · Insulated Windows · Plantation Shutters · Storm Window(s)
- Security
- Smoke Detector(s) · 24 Hour Security · Carbon Monoxide Detector(s) · Closed Circuit Camera(s) · Fire Alarm · Security Lights · Security System Leased
- Utilities
- Natural Gas Available · Propane · Cable Available · Electricity Connected · Natural Gas Connected · Water Connected
- Sewer
- Septic Tank
- Water source
- Public
Financial Details
- HOA
- $100 / Annually
- Annual taxes
- $3,797Tax year 2025
- Parcel number
- 1003-18-001.066
Listing Courtesy: Epique - 8888933537
Presented by: Floyd R Faul
Commute Calculator
Explore commute times from 11641 Singing Bird Lane, Saucier, MS 39574.