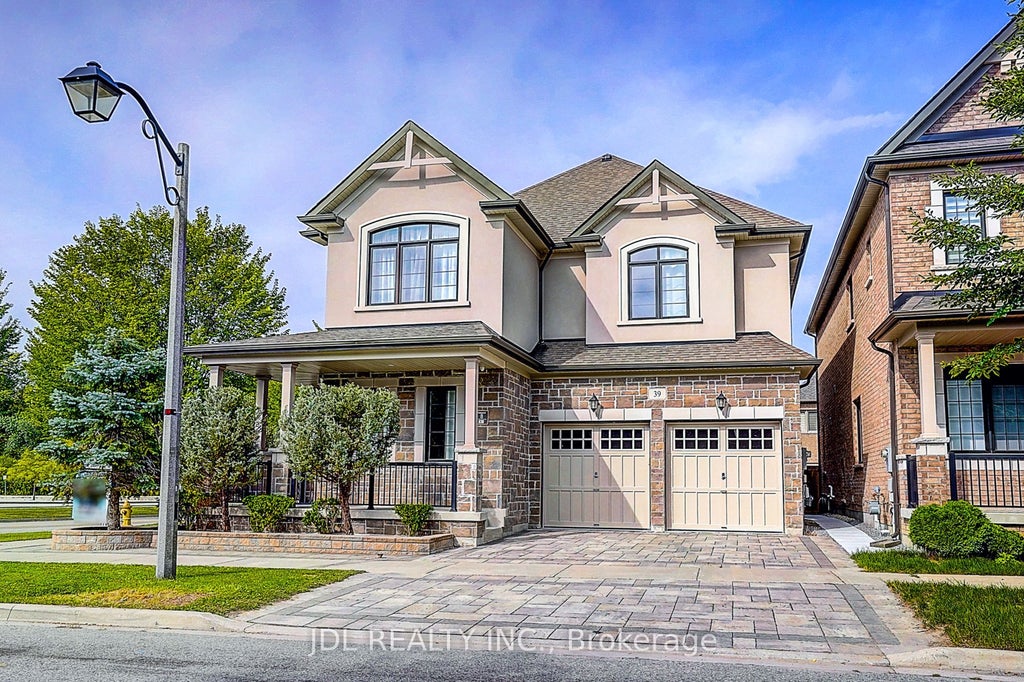
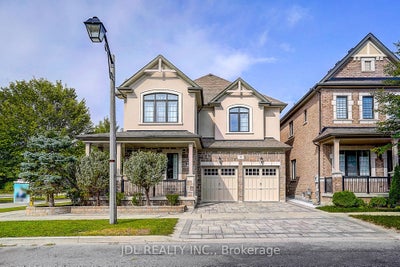
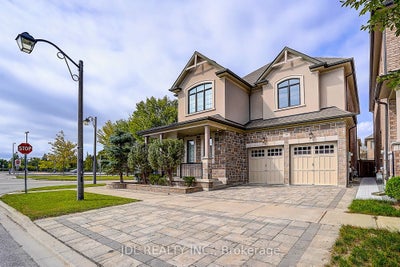
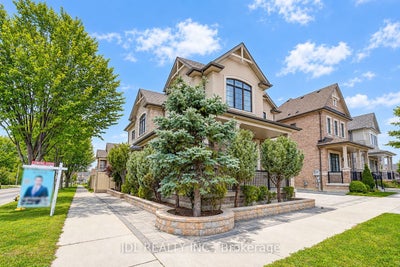
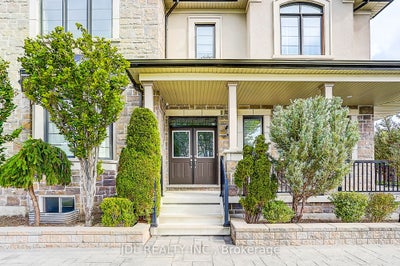
39 Jeffrey Nihda CrescentMarkham, ON L6E 0K5
York
Description
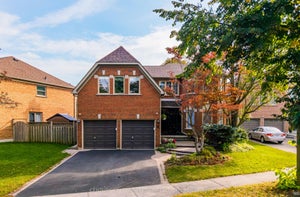
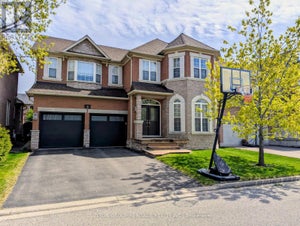
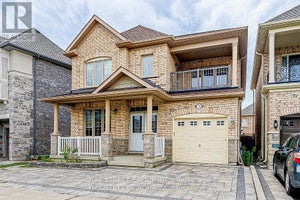
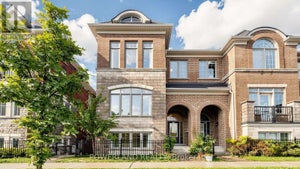
Welcome To This Exceptional Mattamy Builder Model Corner Home In The Prestigious Greensborough Community, Showcasing Flagship-Quality Finishes, Extensive Upgrades & Meticulous Craftsmanship Throughout. A Grand Double-Door Entry Opens To An Impressive Interior Featuring Rare 10' Ceilings On The Main Floor & 9' Ceilings On The Second Floor, Upgraded Millwork, Extra-Wide Baseboards, Crown Moulding, High-End Lighting Fixtures & Custom Curtains. The Bright, Open-Concept Main Floor Features A Private Office And Gourmet Kitchen With Premium Granite Countertops, Quality Appliances & Induction Cooktop, Flowing Seamlessly Into Elegant Living Spaces Filled With Natural Light. Upstairs Offers 4 Generously Sized Bedrooms, Each With Dedicated Ensuite Access, Plus A Convenient Second-Floor Laundry Room. The Luxurious Primary Suite Features A Spa-Inspired Ensuite With Heated Jet Tub. Additional Highlights Include A Gas Fireplace, Automatic Garage Door Opener With Electronic Keypad Entry, And Beautiful Interlocking In Both Front & Back Yards. The Unfinished Basement Provides Excellent Potential For Future Customization. Ideally Located In A Highly Sought-After Top-Ranked Dual School District, Within Walking Distance To Pierre Elliott Trudeau High School & Castlemore Public School. A Rare Opportunity To Own A Former Builder Model Home Combining Luxury, Space, Quality & An Exceptional Family-Friendly Location!
Property Information
- Property type
- Residential
- Sub-type
- Single Family Residence
- Style
- 2-Storey
- Stories
- 2
- Lot dimensions
- 14.5x22.0
- Parking spaces
- 4
- MLS® Listing#
- N13791312
Property Features
- Interior
- Other
- Cooling
- None
- Heating
- Natural Gas · Forced Air
- Basement
- Full · Unfinished
- Pool
- None
- Parking
- Private · Attached
- Lot features
- Irregular Lot
- Construction
- Stucco · Stone
- Roof
- Shingle
Rooms
Main
- Breakfast4.40 x 3.05
- Dining Room4.11 x 3.50
- Family Room4.40 x 4.47
- Kitchen4.40 x 2.74
- Office3.66 x 3.05
Second
- Bedroom 24.42 x 3.50
- Bedroom 34.16 x 4.57
- Bedroom 44.27 x 4.01
- Master Bedroom5.49 x 3.50
Financial Details
- Annual taxes
- $7,791Tax year 2026
- Parcel number
- 030614321
Directions
Major Mackenzie/Donald Cousens
Listing Courtesy: JDL REALTY INC. - 9057312266
Commute Calculator
Explore commute times from 39 Jeffrey Nihda Crescent, Markham, ON L6E 0K5.