371 Goderich StreetDalhousie, NB E8C 1V2
Description
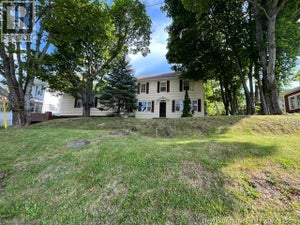
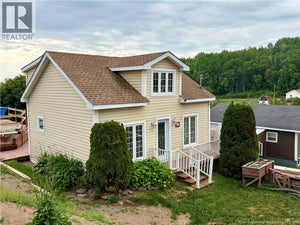
For more information, please click Multimedia button. Location, Location! Beautifully Renovated Home in Heron Bay, Dalhousie, New Brunswick! Welcome to this charming and uniquely designed 4-bedroom, 1-bath home that combines character, comfort, and convenience. With high ceilings, a spacious layout, and numerous updates, this property is ideal for families or anyone seeking a peaceful lifestyle. The main floor features a large living room and a bright dining room across the hall. A spacious 4-piece bathroom, a generously sized bedroom, and a well-appointed kitchen complete this level. Just off the kitchen is a large sunporch overlooking the backyardperfect for relaxing or gardening. Upstairs offers three additional bedrooms, including one very large room and two smaller bedrooms with closets. The full basement provides ample space and is currently used for storage and a workshop. Additional highlights include a newer interlocking brick front patio, driveway parking for at least four vehicles, and approximately 2,200 sq. ft. of living space. Enjoy ocean views just steps away at the end of the street, complete with a boat ramp for fishing and water sports. Next door is the beautiful Inch Arran RV Park and beach. Conveniently located near gas stations, banks, bakeries, hardware, Subway, schools, grocery stores, and a recreation centre. Set in a peaceful, sought-after neighbourhood. New deck hardwood floors. Great potential for BNB rental! Do not miss out! (id:31684)
Property Information
- Property type
- Residential
- Sub-type
- Single Family Residence
- Structure type
- House
- Year built
- 1971
- Living area
- 2,200 Sq Ft
- Lot size
- 0.10 acres
- Lot dimensions
- 0.1
- Ownership
- Freehold
- Listing #
- NB127108
Property Features
- Exterior
- Balcony
- Cooling
- Window Unit(s)
- Heating
- Baseboard · Electric · Hot Water
- Flooring
- Carpet · Tile · Wood
- Basement
- Walk-Out Access · Unfinished · Full
- Parking
- Carport
- Construction
- Aluminum Siding
Rooms
Second level
- Primary Bedroom11'0'' x 10'11''
- Bedroom6'5'' x 10'1''
- Bedroom6'10'' x 10'10''
Main level
- Foyer6'0'' x 16'11''
- Bath (# pieces 1-6)5'2'' x 7'8''
- Foyer5'0'' x 15'9''
- Bedroom9'9'' x 10'10''
- Dining Room11'3'' x 10'11''
- Kitchen10'8'' x 12'3''
- Living Room11'4'' x 12'0''
Financial Details
- Annual taxes
- $1,081
- Parcel number
- 50095314
Directions
Goderich St

Listing Courtesy: Easy List Realty
Data Terms of Use
This website is operated by EXIT Realty Specialists, a brokerage who is a member of The Canadian Real Estate Association (CREA). The content on this website is owned or controlled by CREA. By accessing this website, the user agrees to be bound by these terms of use as amended from time to time, and agrees that these terms of use constitute a binding contract between the user, EXIT Realty Specialists, and CREA.
Copyright
The content on this website is protected by copyright and other laws, and is intended solely for the private, non-commercial use by individuals. Any other reproduction, distribution or use of the content, in whole or in part, is specifically prohibited. Prohibited uses include commercial use, “screen scraping”, “database scraping”, and any other activity intended to collect, store, reorganize or manipulate the content of this website.
Trademarks
REALTOR®, REALTORS®, and the REALTOR® logo are certification marks that are owned by REALTOR® Canada Inc. and licensed exclusively to The Canadian Real Estate Association (CREA). These certification marks identify real estate professionals who are members of CREA and who must abide by CREA’s By-Laws, Rules, and the REALTOR® Code. The MLS® trademark and the MLS® logo are owned by CREA and identify the professional real estate services provided by members of CREA.
Liability and Warranty Disclaimer
The information contained on this website is based in whole or in part on information that is provided by members of CREA, who are responsible for its accuracy. CREA reproduces and distributes this information as a service for its members, and assumes no responsibility for its completeness or accuracy.
Amendments
EXIT Realty Specialists may at any time amend these Terms of Use by updating this posting. All users of this site are bound by these amendments should they wish to continue accessing the website, and should therefore periodically visit this page to review any and all such amendments.
Commute Calculator
Explore commute times from 371 Goderich Street, Dalhousie, NB E8C 1V2.