3901 E Weldon AvenuePhoenix, AZ 85018
SUNCREST MANOR LOT 14-32 · Maricopa County
Listing Courtesy: Compass - 4807761555
Description
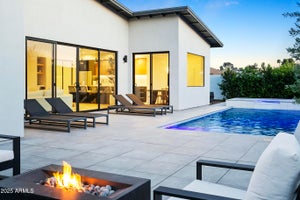
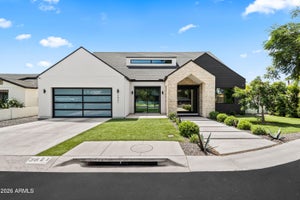
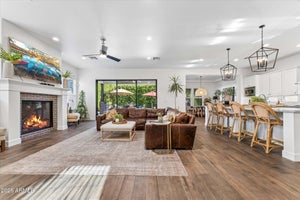
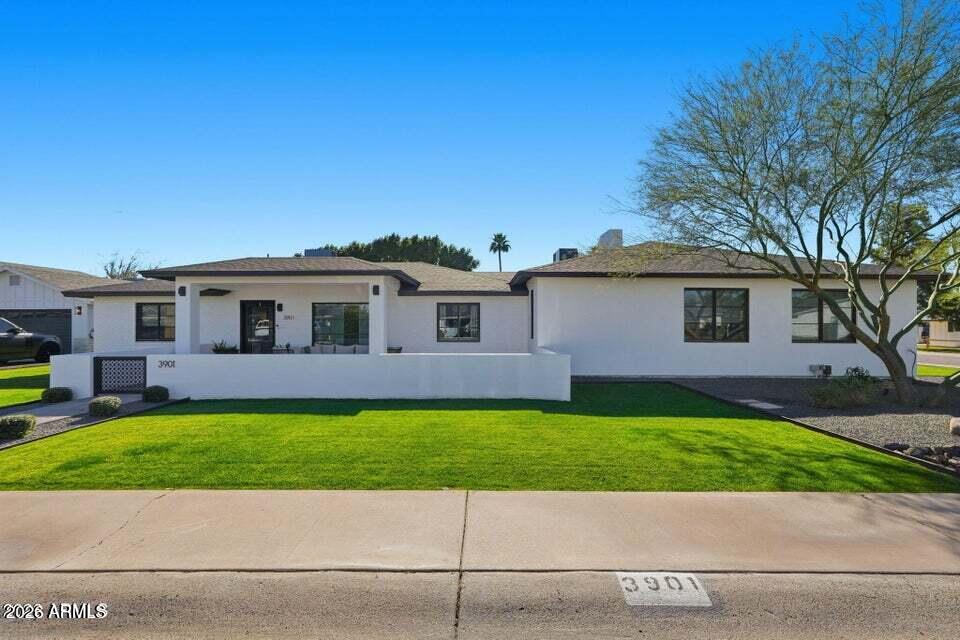
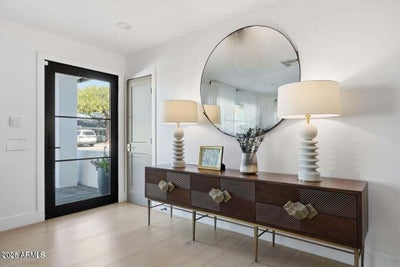
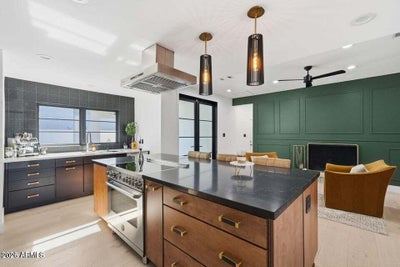
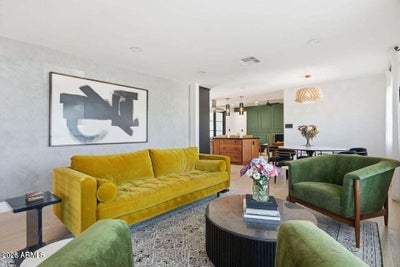
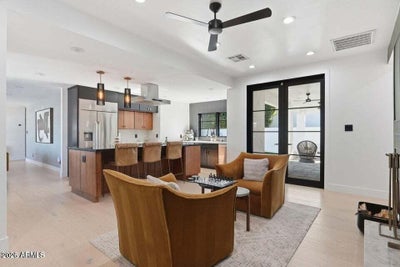
This extensively renovated residence offers a beautiful modern aesthetic. Every major system and finish was updated, including electrical, plumbing, windows, flooring, kitchen, bathrooms, and roof, creating a move-in-ready home with meticulous attention to detail. Natural light fills the interior spaces, while a warm, inviting color palette creates an effortless sense of comfort throughout. The eat-in island kitchen serves as the heart of the home, offering an ideal setting for casual mornings, family meals and celebrations alike, and the spacious primary suite is designed as a private retreat, with a generous relaxation area and a beautifully appointed bath featuring dual sinks, a glass-enclosed shower, and a freestanding soaking tub. Additional bedrooms and flexible living spaces provide room for family, guests, work, or hobbies, all within a home designed to feel both comfortable and functional. The covered back patio extends the living space outdoors, and the low-maintenance backyard includes artificial turf and a putting green, perfect for relaxing, entertaining, and enjoying Arizona's outdoor lifestyle. The detached casita adds exceptional versatility and can easily serve as a private guest suite, home office, fitness room, creative studio, or multigenerational living space and the prime location is close to excellent dining, local boutiques, and everyday amenities. This is a great opportunity to own a thoughtfully renovated home that combines architectural character, modern updates, flexible spaces, and an effortless indoor-outdoor lifestyle!
Property Information
- Property type
- Residential
- Sub-type
- Single Family Residence
- Style
- Other
- Year built
- 1954
- Stories
- 1
- Living area
- 3,280 Sq Ft
- Lot size
- 0.22 acres
- Garage spaces
- 2
- Days on market
- 26
- Listing #
- 7074048
Property Features
- Interior
- Double Vanity · Eat-in Kitchen · Kitchen Island · Granite Counters · Smart Home · High Ceilings
- Exterior
- Other
- Appliances
- Dishwasher · Disposal · Refrigerator · Microwave · Electric Oven · Electric Range · ENERGY STAR Qualified Dryer · ENERGY STAR Qualified Washer
- Cooling
- Ceiling Fan(s) · Central Air
- Heating
- Electric
- Flooring
- Tile · Wood
- Fireplace
- Wood Burning
- Parking
- RV Access/Parking · RV Gated · Garage Door Opener
- Laundry
- Inside
- Fencing
- Block · Back Yard · Perimeter
- Lot features
- Corner Lot
- Construction
- Block · Spray Foam Insulation · Ducts Professionally Air-Sealed · Stucco
- Foundation
- Slab
- Roof
- Composition
- Windows
- ENERGY STAR Qualified Windows · Screens · Double Pane Windows
- Security
- Security System Owned
- Other structures
- Guest House
- Utilities
- Sewer Connected
- Sewer
- Public Sewer
- Water source
- Public
Schools
- Elementary
- Monte Vista Elementary School
- Middle
- Monte Vista Elementary School
- High
- Camelback High School
Financial Details
- HOA
- None
- Annual taxes
- $7,428Tax year 2025
- Parcel number
- 127-19-080
Directions
From 40th St & Indian School Rd, head south on 40th St, turn right (west) on Weldon Ave; the property is located on the north side of the street

Last Updated: 2026-09-01T00:00:00.000Z
Commute Calculator
Explore commute times from 3901 E WELDON Avenue, Phoenix, AZ 85018.