729 Route 260Saint-Quentin, NB E8A 2L7
Description
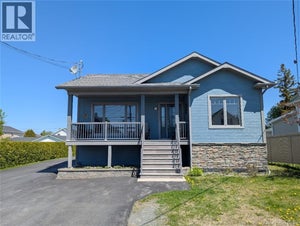
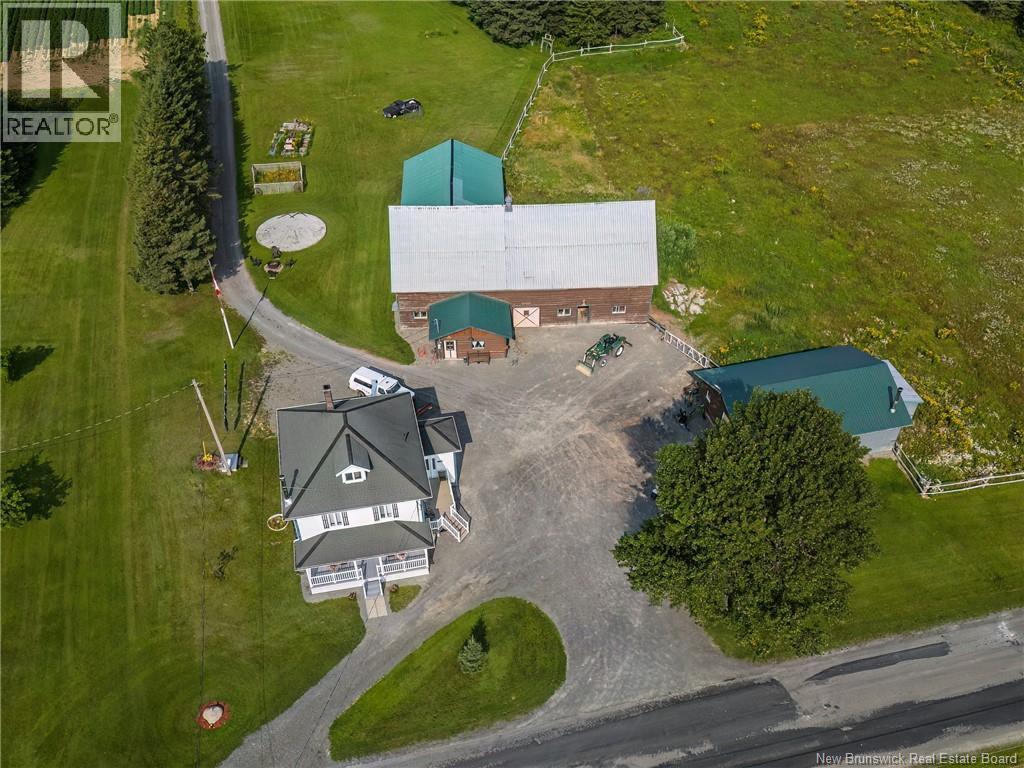
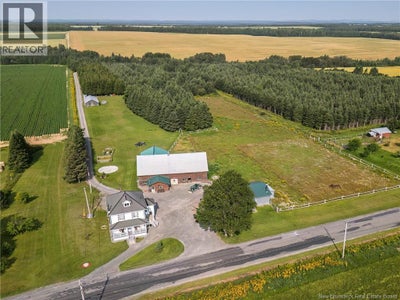
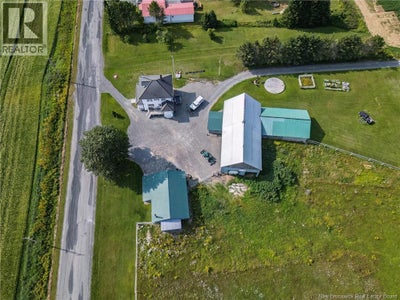
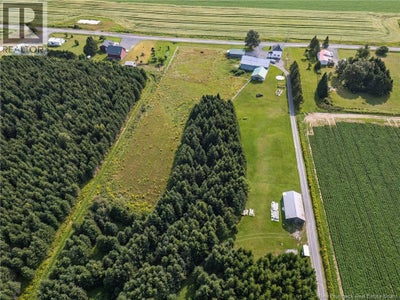
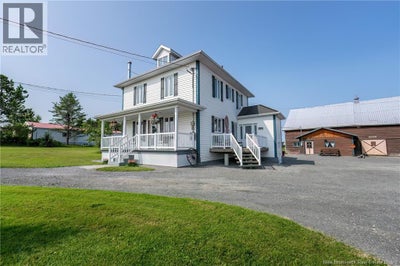
Bienvenue au JMAX Ranch, une magnifique propriété de 27,18 acres offrant un parfait équilibre entre vie à la campagne, installations équestres et possibilités récréatives. La maison de deux étages comprend 3 chambres et se distingue par ses nombreux travaux sur mesure. Vous y trouverez un chaleureux foyer au bois au salon ainsi quune fournaise au bois au sous-sol assurant un chauffage efficace de toute la résidence. Plusieurs améliorations récentes ont été apportées, incluant lisolation du sous-sol, lajout disolant dans lentretoit pour une meilleure efficacité énergétique, la réparation et la mise à niveau des clôtures, ainsi que linstallation prévue de deux thermopompes mini-split à lété 2026. Les amateurs de chevaux apprécieront lécurie de 16 stalles avec beaucoup despace de rangement, une aire de compostage et des pâturages clôturés offrant amplement despace pour les chevaux ou autres animaux. La propriété comprend également un grand garage avec une section atelier de carrosserie ainsi quun vaste bâtiment de rangement pour le bois. À larrière du terrain coule le ruisseau Five Finger, reconnu pour la pêche et son environnement paisible. Plus loin, un petit camp chauffé au poêle à bois constitue lendroit idéal pour les motoneigistes, chasseurs ou pour une escapade tranquille en nature. Une grande aire dégagée offre un excellent potentiel pour un parc de VR, des emplacements de camping, des événements ou dautres projets générateurs de revenus. Plus de 36 000 arbres ont été plantés il y a environ 20 ans, créant une belle opportunité pour lexploitation forestière durable ou un petit moulin à scie. Que vous recherchiez un ranch en activité, une ferme de loisir, un refuge récréatif ou une propriété à fort potentiel, JMAX Ranch saura répondre à vos ambitions. (id:31684)
Property Information
- Property type
- Farm
- Sub-type
- Agriculture
- Style
- 2 Level
- Year built
- 1987
- Living area
- 1,590 Sq Ft
- Lot size
- 27.18 acres
- Lot dimensions
- 27.18
- Ownership
- Freehold
- Listing #
- NB146621
Property Features
- Exterior
- Balcony
- Heating
- Wood
- Flooring
- Vinyl · Wood
- Parking
- Heated Garage · Detached
- Lot features
- Wooded
- Construction
- Metal Siding · Wood Siding
- Sewer
- Septic Tank
- Water source
- Well
Rooms
Basement
- Other10' x 8'
- Other25' x 28'
Second level
- Bath (# pieces 1-6)11' x 17'
- Bedroom8'6'' x 11'
- Bedroom11' x 10'
- Bedroom11'5'' x 11'
- Laundry8'7'' x 7'5''
Main level
- Bath (# pieces 1-6)10' x 11'
- Foyer6' x 8'
- Kitchen14' x 16'
- Living Room15' x 25'
Financial Details
- Annual taxes
- $1,722
- Parcel number
- 50217009
Directions
Take Route 17 North, turn right onto Monseigneur-Martin West. Turn left onto Route 260 and continue until you reach address 729, which will be on your left.

Listing Courtesy: Keller Williams Capital Realty
Data Terms of Use
This website is operated by EXIT Realty Elite, a brokerage who is a member of The Canadian Real Estate Association (CREA). The content on this website is owned or controlled by CREA. By accessing this website, the user agrees to be bound by these terms of use as amended from time to time, and agrees that these terms of use constitute a binding contract between the user, EXIT Realty Elite, and CREA.
Copyright
The content on this website is protected by copyright and other laws, and is intended solely for the private, non-commercial use by individuals. Any other reproduction, distribution or use of the content, in whole or in part, is specifically prohibited. Prohibited uses include commercial use, “screen scraping”, “database scraping”, and any other activity intended to collect, store, reorganize or manipulate the content of this website.
Trademarks
REALTOR®, REALTORS®, and the REALTOR® logo are certification marks that are owned by REALTOR® Canada Inc. and licensed exclusively to The Canadian Real Estate Association (CREA). These certification marks identify real estate professionals who are members of CREA and who must abide by CREA’s By-Laws, Rules, and the REALTOR® Code. The MLS® trademark and the MLS® logo are owned by CREA and identify the professional real estate services provided by members of CREA.
Liability and Warranty Disclaimer
The information contained on this website is based in whole or in part on information that is provided by members of CREA, who are responsible for its accuracy. CREA reproduces and distributes this information as a service for its members, and assumes no responsibility for its completeness or accuracy.
Amendments
EXIT Realty Elite may at any time amend these Terms of Use by updating this posting. All users of this site are bound by these amendments should they wish to continue accessing the website, and should therefore periodically visit this page to review any and all such amendments.
Commute Calculator
Explore commute times from 729 Route 260, Saint-Quentin, NB E8A 2L7.