
167 Peeps Ct.Adkins, TX 78101
LUENSMANN · Bexar County
Description
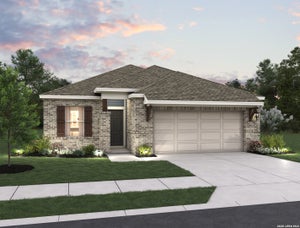
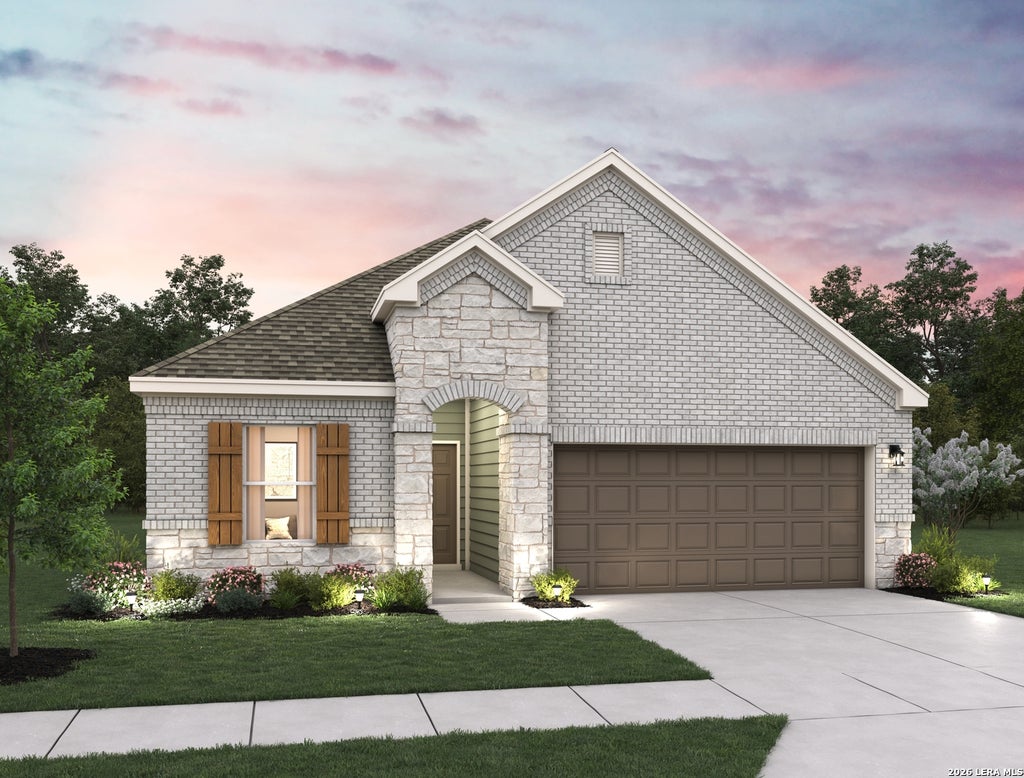
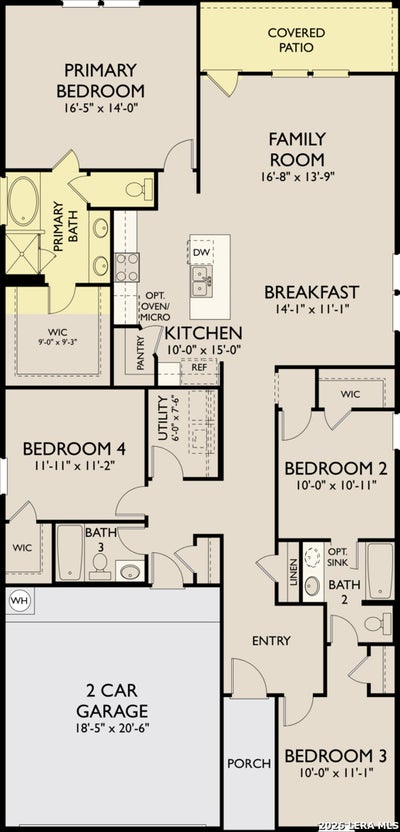
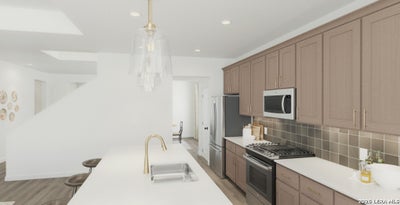
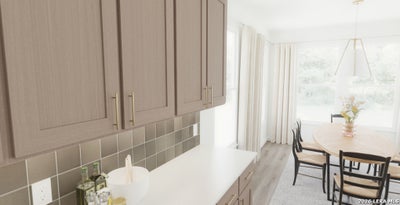
Situated on a desirable greenbelt homesite, this thoughtfully designed single-story home offers 4 bedrooms, 3 baths, and a 2-car garage with a brick and stone exterior. The open kitchen, family room, and breakfast area create an inviting layout, with the family room opening to the covered patio. The kitchen features built-in appliances, a spacious island with pendant lighting, and a large pantry, while a chandelier accents the breakfast area. The primary suite features a large walk-in closet and private bath with double vanities, a separate tub, walk-in shower, and private water closet. Two secondary bedrooms share a convenient Jack-and-Jill bath. A sprinkler system, water softener loop, and in-wall pest control complete the home. This home is part of our Laguna Collection - inspired by wide horizons and slow, easy days. Sun-bleached neutrals blend with earthy textures to create a space that feels open, airy, and beautifully relaxed. Modern simplicity finds harmony in nature-inspired elements, giving you a home where time stretches out, and everyday life feels just a little more serene. This home is in The Wilder, near Loop 1604 and I-10, with easy commutes to major employers and planned amenities including a pool, playground, and cabana. Representative images and renderings are for illustrative purposes. Actual structural options and design finishes of home may vary.
Property Information
- Property type
- Residential
- Sub-type
- Single Family Residence
- Style
- One Story / Traditional
- Year built
- 2026
- Stories
- 1
- Living area
- 1,875 Sq Ft
- Garage spaces
- 2
- Days on market
- 38
- MLS® Listing#
- 2011129
Property Features
- Interior
- Kitchen Island · Pantry · Eat-in Kitchen · Breakfast Bar · High Ceilings · Open Floorplan · High Speed Internet · Walk-In Closet(s)
- Appliances
- Cooktop · Dishwasher · Microwave · Oven · Disposal · Water Heater · ENERGY STAR Qualified Appliances
- Cooling
- Central Air
- Heating
- Central · Electric
- Flooring
- Carpet · Vinyl
- Parking
- Attached
- Laundry
- Laundry Room
- Patio
- Covered · Patio
- Fencing
- Privacy
- Construction
- Stone · Brick · Fiber Cement
- Foundation
- Slab
- Roof
- Composition
- Windows
- Double Pane Windows · Low Emissivity Windows
- Security
- Smoke Detector(s)
- Utilities
- Cable Available · Cable Connected
Rooms
Main
- Entry Room8x9
- Bedroom 210x11
- Bedroom 310x11
- Bedroom 411x11
- Bedroom 510x10
- Family Room17x12
- Kitchen8x14
- Master Bathroom9x8
- Master Bedroom17x14
- Utility Room6x7
Schools
- Elementary
- Tradition
- Middle
- Heritage
- High
- East Central
- District
- East Central I.S.D
Financial Details
- HOA
- $968 / AnnuallyAssociation: AMG
Directions
From Loop 1604 and Hwy. 281, take Loop 1604 East to Adkins. Turn right on Dabbling Rd. Turn left on Bop Lane and then left on Nottabi Rd.

Listing Courtesy: eXp Realty - (210) 757-9785 dayton@theschradergroup.com
Presented by: Dayton Schrader
Commute Calculator
Explore commute times from 167 Peeps Ct., Adkins, TX 78101.