5502 Johnson Crossing DriveUnincorporated, MO 63129
Johnsons Crossing · St. Louis County
Description
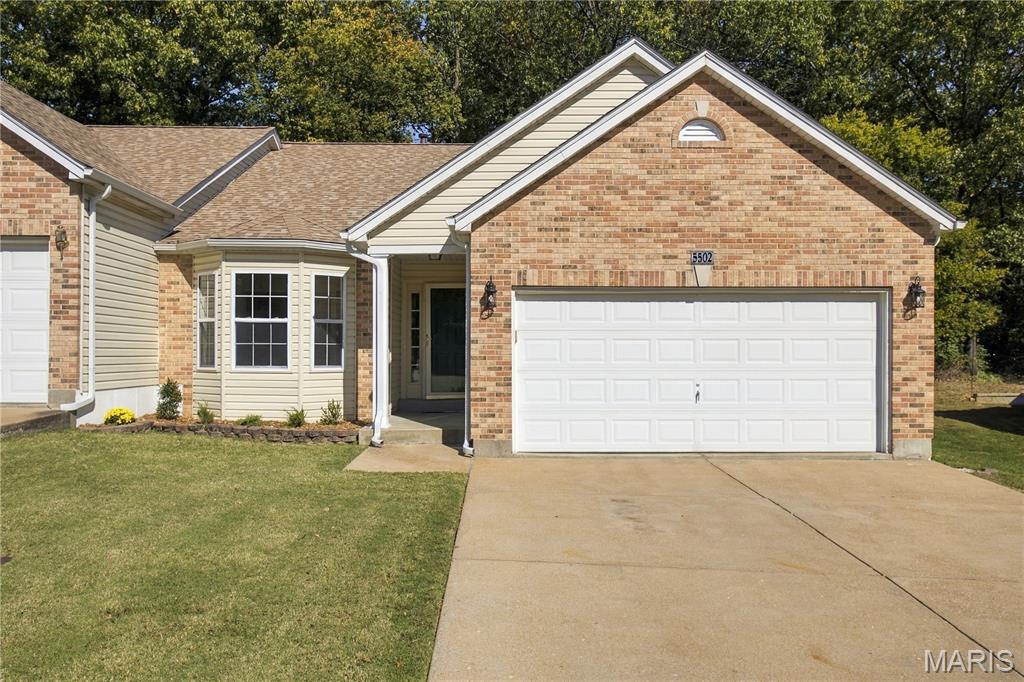
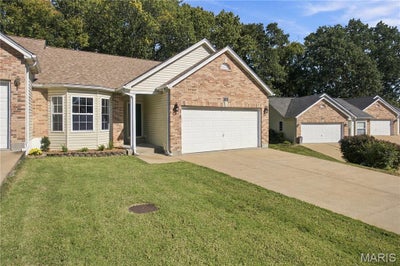
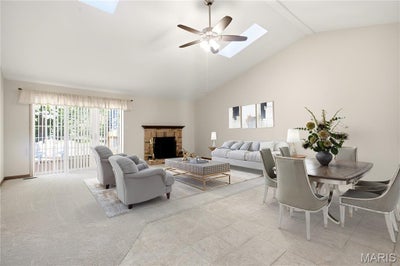
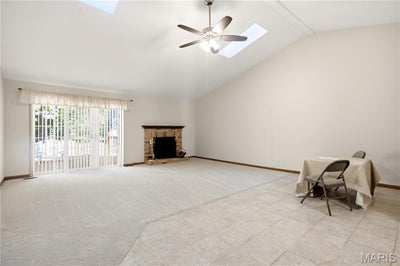
Discover the comfort and ease of 5502 Johnson Crossing. This single-family ranch styled, attached residence, built in 1996, offers an inviting atmosphere and is ready for you to move in immediately. The great room is flooded with light with 2, 2' X 4' skylights in the vaulted ceilings. This inviting space is anchored by a wood burning fireplace. Walk-out from the greatroom to a deck and beautiful outdoor space that backs to a forest of trees! Designed for those who value efficiency and thoughtful layout, this home provides a balanced living environment that serves as a perfect backdrop for your daily routine. The location is convenient to all of your daily needs, like shopping, banking, public transportation, car repair, and the post office. The two bedrooms provide quiet, private spaces for rest and relaxation, each offering a retreat from the day’s activities. These rooms are complemented by two bathrooms, ensuring convenience and accessibility for residents and visitors alike. The exterior of this ranch-style home is complemented by an attached garage, providing secure parking and additional utility for your storage needs. This practical addition enhances the functional flow of the property, making arrivals and departures seamless regardless of the weather. The roof was replaced in 2025 along with large gutters with leaf screens. The low monthly HOA fee of $150 per month covers mowing, leaf clean up, snow removal, and trash collection. It really can't be beat!!!
Property Information
- Property type
- Residential
- Sub-type
- Single Family Residence
- Structure type
- Duplex
- Year built
- 1996
- Living area
- 1,340 Sq Ft
- Lot size
- 0.15 acres
- Garage spaces
- 2
- Parking spaces
- 2
- Ownership
- Private
- Days on market
- 15
- MLS® Listing#
- 26067883
Property Features
- Appliances
- Dishwasher · Disposal · Microwave · Built-In Electric Range
- Cooling
- Ceiling Fan(s) · Central Air
- Heating
- Forced Air
- Flooring
- Carpet · Ceramic Tile · Wood
- Fireplace
- Great Room · Wood Burning
- Basement
- Concrete · Full · Bath/Stubbed
- Parking
- Concrete · Garage · Garage Faces Front · Inside Entrance
- Laundry
- Laundry Room · Main Level
- Patio
- Deck
- Lot features
- Level
- Construction
- Blown-In Insulation · Brick Veneer · Vinyl Siding
- Roof
- Asphalt
- Community
- Sidewalks
- Utilities
- Cable Available · Electricity Connected · Natural Gas Connected · Sewer Connected · Water Connected
- Sewer
- Public Sewer
- Water source
- Public
Rooms
Main
- Primary Bathroom9x9
- Primary Bedroom16x13
- Bedroom14x11
- Dining Room12x7
- Great Room19x14
- Kitchen9x9
- Laundry9x6
Schools
- Elementary
- Wohlwend Elem.
- Middle
- Oakville Middle
- High
- Oakville Sr. High
Financial Details
- HOA
- $150 / MonthlyAssociation: Johnson Crossing
- Annual taxes
- $3,044Tax year 2025
- Parcel number
- 31H-12-0670

Listing Courtesy: Keller Williams Realty St. Louis - 3146776000
Presented by: Beth Rogers
Commute Calculator
Explore commute times from 5502 Johnson Crossing Drive, Unincorporated, MO 63129.