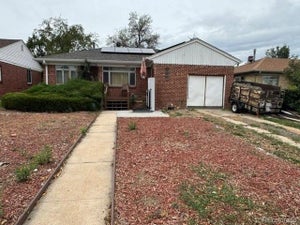
2600 Olive StDenver, CO 80207
Burns Heights · Denver County
$494,500List price
2Beds
1Baths
1,008Sq Ft
1949Year built
0.17Acre lot
2Garage
8 weeks agoOn market
Description
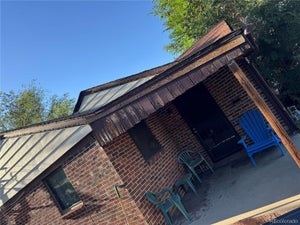
Charming Park Hill-adjacent single-family home situated on an expansive 7,500-square-foot corner lot. Interior Features: Original hardwood floors, all-new interior paint, and updated designer fixtures. Garage & Storage: Features a massive, detached 26x26 oversized 2-car garage with 10-foot ceilings, accompanied by a separate 10x12 barn-style shed. Location: Positioned just moments away from local Oneida Park amenities. Mechanicals & Exterior: Equipped with a 10-year-old impact-resistant roof, a serviced 2008 furnace, and a water heater installed roughly 1.5 years ago.
Property Information
- Property type
- Residential
- Sub-type
- Single Family Residence
- Year built
- 1949
- Living area
- 1,008 Sq Ft
- Lot size
- 0.17 acres
- Garage spaces
- 2
- Zoning
- E-SU-DX
- Days on market
- 59
- MLS® Listing#
- 3828835
Property Features
- Interior
- Pantry
- Appliances
- Refrigerator · Washer · Dryer · Microwave · Disposal
- Cooling
- Ceiling Fan(s)
- Heating
- Forced Air · Baseboard
- Parking
- Detached · Oversized
- Patio
- Patio
- Fencing
- Fenced
- Lot features
- Corner Lot · Level · Paved
- Construction
- Brick
- Roof
- Composition
- Windows
- Window Coverings
- Security
- Fire Alarm
- Other structures
- Outbuilding
- Utilities
- Natural Gas Available · Electricity Available · Cable Available
- Sewer
- Public Sewer
- Water source
- Public
Rooms
Main
- Primary Bedroom12x9
- Bedroom 28x10
- Family Room9x23
- Kitchen8x7
- Living Room15x15
Schools
- Elementary
- Smith Renaissance
- Middle
- McAuliffe International
- High
- Northfield
Financial Details
- HOA
- None
- Annual taxes
- $2,403Tax year 2025
Commute Calculator
Explore commute times from 2600 Olive St, Denver, CO 80207.







 PUBLISHER'S NOTICE: All real estate advertised herein is subject to the Federal Fair Housing Act and the Colorado Fair Housing Act, which Acts make it illegal to make or publish any advertisement that indicates any preference, limitation, or discrimination based on race, color, religion, sex, handicap, familial status, or national origin.