7188 Kenthurst LaneThe Plains, VA 20198
KENTHURST SUBDIVISION · Fauquier County
Description
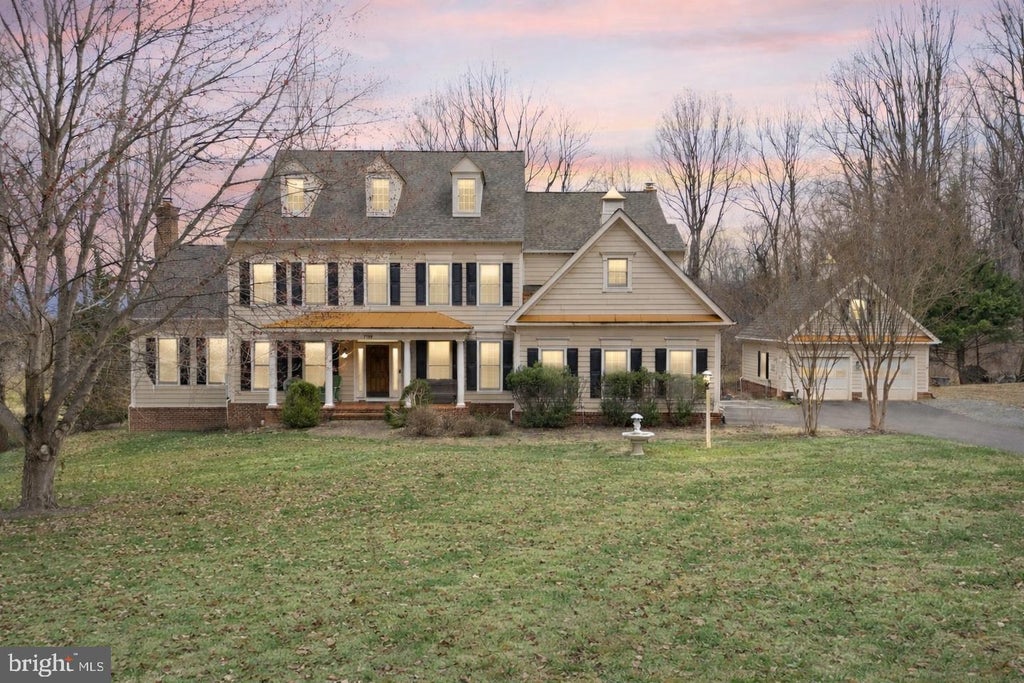
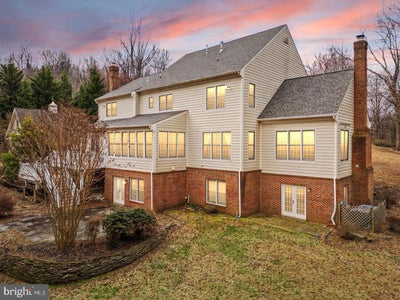
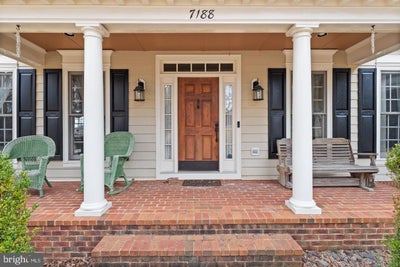
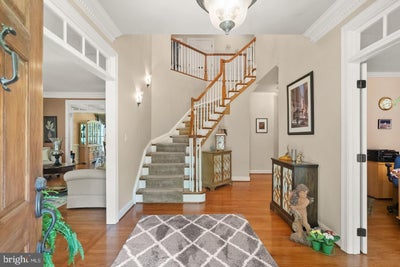
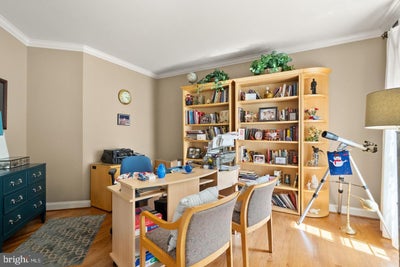
Set on more than eight wooded acres in the prestigious Kenthurst community of The Plains, Hidden Pond offers the space, privacy, and versatility buyers rarely find this close to Middleburg, Warrenton, and Marshall. Built by Wetherburne, this five-bedroom, 4.5-bath estate combines classic Virginia country architecture with thoughtfully designed spaces for everyday living, entertaining, and extended guests. From the moment you enter, walls of windows, beautiful hardwood floors, and generous living spaces bring the surrounding landscape indoors. The gourmet kitchen features a large center island, custom finishes, and a sunny breakfast room that opens to an expansive Trex deck with retractable awning—creating an effortless connection between indoor and outdoor living. The main level offers a true variety of spaces, including a dramatic drawing room with coffered ceiling, walls of windows, and gas fireplace; formal living and dining rooms; a private study; and a comfortable step-down family room with a wood-burning stove. Whether hosting a crowd or enjoying a quiet evening at home, the floor plan gives everyone room to spread out. Upstairs, the spacious primary suite is a retreat of its own, featuring a private sitting room, two walk-in closets—including one with a custom closet system—and a beautifully appointed bath with vaulted ceiling, steam shower, soaking tub, and premium finishes. Three additional bedrooms include one with an en suite bath and two sharing a Jack-and-Jill bath. The finished lower level is where this home truly sets itself apart. Designed for recreation and entertaining, it includes a theater room, wet bar, game room, recreation area, and a private guest suite with full bath. A gas stove creates a cozy gathering space, while a new lower-level AC unit (2025) adds comfort. A new high-efficiency hot water tank and new roof (2025) provide additional peace of mind. Unfinished storage space offers even more room for hobbies, equipment, or future expansion. Outside, the property delivers the quintessential Virginia country setting. A spring-fed pond, mature trees, rolling acreage, stone patio, and expansive deck create multiple places to relax and enjoy the landscape. The acreage also offers the flexibility for horses, gardening, recreation, or the possibility of creating a private equestrian setting. Additional features include attached and detached two-car garages with an additional loft space and an EV charger. With its combination of privacy, substantial finished living space, outdoor amenities, and convenient access to the heart of Virginia hunt country, Hidden Pond is an opportunity to enjoy the country lifestyle without sacrificing convenience.
Property Information
- Property type
- Residential
- Sub-type
- Single Family Residence
- Structure type
- House
- Year built
- 2005
- Living area
- 6,626 Sq Ft
- Lot size
- 8.14 acres
- Garage spaces
- 4
- Parking spaces
- 8
- Zoning
- RA
- Days on market
- 1
- MLS® Listing#
- VAFQ2023836
Property Features
- Interior
- Eat-in Kitchen · Kitchen Island · Recessed Lighting · Ceiling Fan(s) · Pantry · Walk-In Closet(s) · Vaulted Ceiling(s) · High Ceilings · Tray Ceiling(s) · Bar · Crown Molding · Open Floorplan · Soaking Tub
- Appliances
- Trash Compactor · Double Oven · Electric Water Heater · Cooktop · Dishwasher · Disposal · Dryer · Ice Maker · Microwave · Refrigerator · Washer
- Cooling
- Central Air · Ceiling Fan(s) · Zoned · Electric
- Heating
- Electric · Forced Air · Wood Stove
- Flooring
- Carpet · Wood · Hardwood · Ceramic Tile
- Fireplace
- Masonry · Wood Burning
- Basement
- Walk-Out Access · Sump Pump · Partially Finished
- Pool
- None
- Parking
- Garage Door Opener · Asphalt · Garage · Driveway · Attached · Detached
- Laundry
- Laundry Room · Upper Level
- Patio
- Deck · Patio · Porch
- Lot features
- Wooded · Private · Secluded
- Construction
- HardiPlank Type
- Foundation
- Concrete Perimeter
- Roof
- Shake
- Windows
- Window Coverings · Double Pane Windows · Window Treatments
- Other structures
- Second Garage
- Sewer
- Septic Tank
- Water source
- Well
Rooms
Main
- Half Bath
- Sitting Room
- Mud Room
- Sun/Florida Room
- Study
- Foyer
- Dining Room
- Family Room
- Kitchen
- Living Room
Upper 1
- Primary Bathroom
- Full Bath
- Primary Bedroom
- Bedroom 2
- Bedroom 3
- Bedroom 4
- Laundry
Lower 1
- Other
- Hobby Room
- Full Bath
- Storage Room
- Recreation Room
- Bedroom 5
- Game Room
- Utility Room
Schools
- Elementary
- W.G. COLEMAN
- Middle
- MARSHALL
- High
- FAUQUIER
- District
- FAUQUIER COUNTY PUBLIC SCHOOLS
Financial Details
- HOA
- None
- Annual taxes
- $10,269Tax year 2025
- Assessed value
- $1,061,900
- Parcel number
- 6987-19-4405
Directions
66W to exit 31 for VA-245 toward The Plains/Old Tavern. Turn left onto VA-245 S/Old Tavern Rd. Turn left onto US-17 S. Turn left onto O'Bannon Rd. Turn right onto Kenthurst Ln. House will be on the left.
Listing Courtesy: RE/MAX Gateway, LLC - 7036525760
Commute Calculator
Explore commute times from 7188 KENTHURST LANE, THE PLAINS, VA 20198.