



1083 Lakeside DrivePrince Edward County (Ameliasburg Ward), ON K0K 1T0
Description
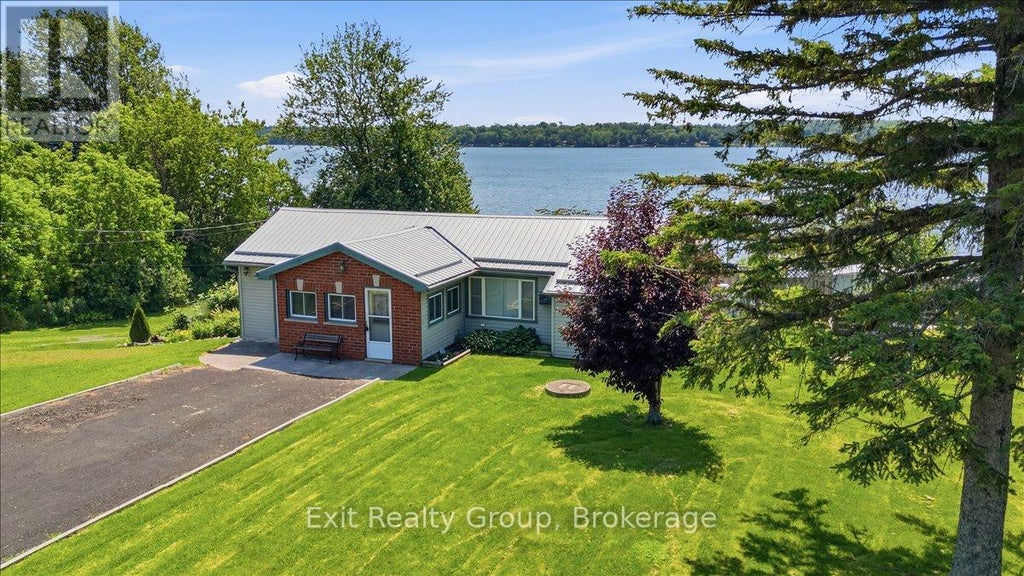
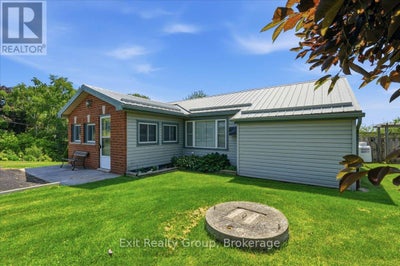
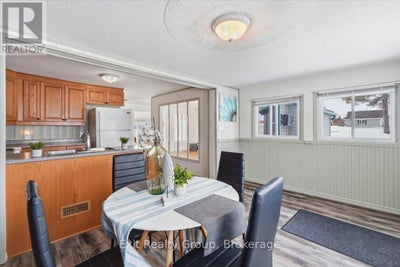
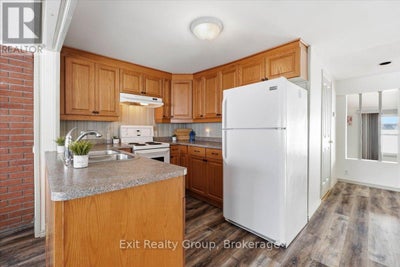
Charming 3-bedroom, 1-bathroom bungalow on a spacious lot along the private shores of Consecon Lake offers the perfect blend of year-round comfort and waterfront living. With a beautiful backyard leading directly to your own private shoreline, you'll enjoy endless opportunities to launch a kayak, cast a line, swim, or simply unwind while taking in breathtaking sunsets over the lake. Inside, the thoughtfully designed layout is filled with natural light and showcases picturesque water views throughout the main living areas. Designed for convenient one-level living, the home features a functional kitchen with a peninsula, a bright and inviting living space, three comfortable bedrooms, a well-appointed 4-piece bathroom, and a dedicated laundry room. The sunroom is the perfect place to enjoy your morning coffee, read a book, or relax year-round while overlooking the tranquil waterfront. Adding even more value is the versatile bunkie/workshop, offering endless possibilities as a guest retreat, artist's studio, hobby space, home office, or additional storage for all your waterfront toys and equipment. Whether you're looking for a year-round residence, a weekend getaway, or an investment opportunity, this property delivers the waterfront lifestyle you've been dreaming of. Ideally located in the quaint village of Consecon, you're just minutes from the award-winning wineries, renowned restaurants, boutique shops, beaches, and countless attractions of Prince Edward County. This is a rare opportunity to enjoy peaceful lakeside living while remaining close to everything the County has to offer. (id:31684)
Property Information
- Property type
- Residential
- Sub-type
- Single Family Residence
- Structure type
- House
- Stories
- 1
- Lot dimensions
- 125.4 x 190 FT ; Lot Size Irregular-See Realtor Remarks
- Parking spaces
- 6
- Ownership
- Freehold
- Listing #
- X13505058
Property Features
- Appliances
- Cooktop · Washer · Refrigerator · Water Softener · Dryer · Water Heater
- Heating
- Forced Air · Propane
- Basement
- Crawl Space
- Parking
- No Garage
- Lot features
- Irregular Lot
- Construction
- Brick · Vinyl Siding
- Foundation
- Block
- Windows
- Blinds
- Security
- Smoke Detector(s)
- Utilities
- Cable Available · Electricity Connected · Phone Available
- Sewer
- Septic Tank
Rooms
Ground level
- Primary Bedroom
- Sitting room
- Bathroom
- Bedroom 2
- Bedroom 3
- Dining Room
- Kitchen
- Laundry
- Living Room
Financial Details
- Annual taxes
- $3,478Tax year 2026
Directions
Cross Streets: County Rd 33 & Lakeside Dr. ** Directions: County Rd 33 to Lakeside Dr.

Listing Courtesy: Exit Realty Group
Data Terms of Use
This website is operated by EXIT Realty, a brokerage who is a member of The Canadian Real Estate Association (CREA). The content on this website is owned or controlled by CREA. By accessing this website, the user agrees to be bound by these terms of use as amended from time to time, and agrees that these terms of use constitute a binding contract between the user, EXIT Realty, and CREA.
Copyright
The content on this website is protected by copyright and other laws, and is intended solely for the private, non-commercial use by individuals. Any other reproduction, distribution or use of the content, in whole or in part, is specifically prohibited. Prohibited uses include commercial use, “screen scraping”, “database scraping”, and any other activity intended to collect, store, reorganize or manipulate the content of this website.
Trademarks
REALTOR®, REALTORS®, and the REALTOR® logo are certification marks that are owned by REALTOR® Canada Inc. and licensed exclusively to The Canadian Real Estate Association (CREA). These certification marks identify real estate professionals who are members of CREA and who must abide by CREA’s By-Laws, Rules, and the REALTOR® Code. The MLS® trademark and the MLS® logo are owned by CREA and identify the professional real estate services provided by members of CREA.
Liability and Warranty Disclaimer
The information contained on this website is based in whole or in part on information that is provided by members of CREA, who are responsible for its accuracy. CREA reproduces and distributes this information as a service for its members, and assumes no responsibility for its completeness or accuracy.
Amendments
EXIT Realty may at any time amend these Terms of Use by updating this posting. All users of this site are bound by these amendments should they wish to continue accessing the website, and should therefore periodically visit this page to review any and all such amendments.
Prince Edward County Market Statistics
How this home compares to 1,152 active listings in Prince Edward County, ON
| Prince Edward County median | This listing | |
|---|---|---|
| Median listing price | $680,660 | $529,900 |
| Median days on market | 72 | — |
| Median Sq Ft | 1,300 | — |
| Median price / Sq Ft | $461 | — |
Market statistics compiled from active EXIT Realty® and MLS listings in Prince Edward County, ON.
Commute Calculator
Explore commute times from 1083 LAKESIDE DRIVE, Prince Edward County (Ameliasburg Ward), ON K0K 1T0.
More homes to consider
View similar homes View nearby homes$539,000
Similar3 bd, 2 ba
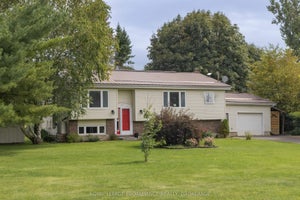
19656 Loyalist ParkwayPrince Edward County (Hillier Ward), ON K0K1T0#29679603
$660,000
Nearby< 0.1 km2 bd, 1 ba
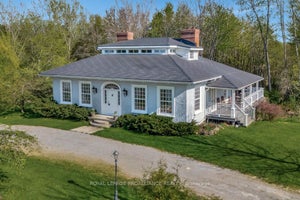
1071C Lakeside DrivePrince Edward County (Ameliasburg Ward), ON K0K1T0#29557172




Similar Home Values
Comparable nearby listings and their asking prices.
| Address | Price | Beds | Baths | Sq Ft |
|---|---|---|---|---|
| 19656 LOYALIST PARKWAY, Prince Edward County (Hillier Ward), ON | $539,000 | 3 | 2 | — |
| 4018 COUNTY ROAD 1 E, Stone Mills (Stone Mills), ON | $529,900 | 3 | 1 | — |
| 4018 County Road 1 N/A E, Stone Mills, ON | $529,900 | 3 | 1 | — |
| 2494 Salem Road, Prince Edward County, ON | $595,000 | 3 | 2 | — |