
9751 E 62nd DrDenver, CO 80238
Central Park · Denver County
Description
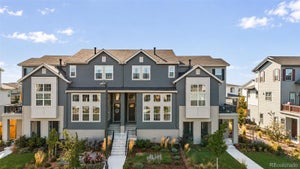
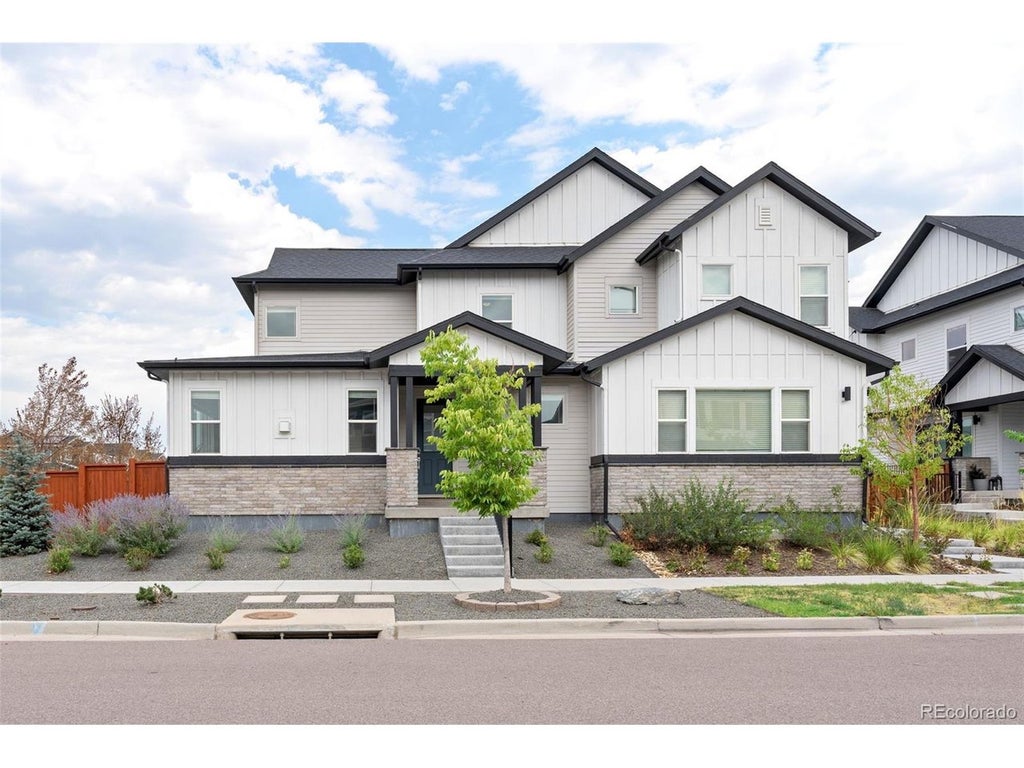
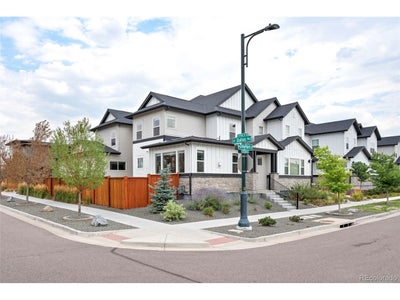
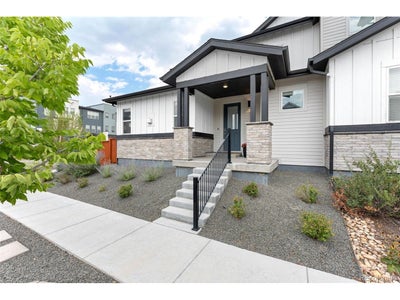
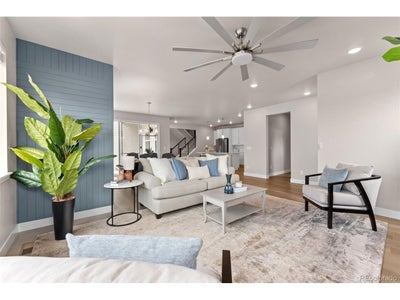
A rare find in Denver's Central Park, this stunning home occupies an unusually large corner lot with approximately 1,150 square feet of fully fenced backyard space-exceptional for the neighborhood. The extended fence line creates a spacious, genuinely usable outdoor retreat featuring an expansive patio, artificial turf, low-maintenance xeriscaping, and abundant room for entertaining, relaxing, pets, and play. Formerly a builder model, the home showcases elevated finishes and thoughtful upgrades throughout its five bedrooms, four-and-a-half bathrooms, and more than 3,948 square feet of living space. Built in 2021, it served as the builder's showcase and was not privately occupied until November 2023. The light-filled, open-concept interior features soaring ceilings, a spacious great room with a gas fireplace, and a chef-inspired kitchen with quartz countertops, an oversized island, pantry, stainless steel appliances, and gas cooktop. The main level includes a luxurious primary suite with a spa-inspired bathroom and walk-in closet, plus an additional ensuite bedroom ideal for guests, multigenerational living, or a home office. Upstairs, spacious bedrooms offer flexibility for a variety of needs, including another bedroom with an ensuite bathroom and an additional full bathroom. Three bedrooms feature walk-in closets, while two secondary bedrooms have private ensuite bathrooms. The finished basement expands the home's versatility with a generous recreation area, bedroom, and full bathroom. Additional highlights include a covered front porch, two-car attached garage, electric-vehicle charger, smart-home technology, tankless water heater, and energy-efficient construction. Ideally located near parks, trails, pools, shopping, dining, schools, downtown Denver, and Denver International Airport, this exceptional home combines model-home style, generous living space, and one of the most desirable and usable yards in Central Park.
Property Information
- Property type
- Residential
- Sub-type
- Duplex
- Style
- Contemporary
- Year built
- 2021
- Living area
- 3,948 Sq Ft
- Lot size
- 0.10 acres
- Garage spaces
- 2
- Days on market
- 60
- MLS® Listing#
- 9504278
Property Features
- Interior
- Cathedral Ceiling(s) · Open Floorplan · Pantry · Kitchen Island
- Appliances
- Dishwasher · Refrigerator · Microwave · Disposal · Solar Hot Water
- Cooling
- Central Air · Ceiling Fan(s)
- Heating
- Forced Air
- Fireplace
- Family Room
- Basement
- Full · Partially Finished
- Parking
- Attached
- Patio
- Patio
- Fencing
- Fenced
- Lot features
- Paved
- Construction
- Frame · Wood Siding
- Foundation
- Slab
- Roof
- Composition
- Windows
- Window Coverings
- Security
- Fire Alarm
- Community
- Tennis Court(s) · Pool · Playground · Fitness Center · Park
- Utilities
- Natural Gas Available · Electricity Available · Cable Available
- Sewer
- Public Sewer
- Water source
- Public
Rooms
Main
- Primary Bedroom
- Dining Room
- Kitchen
- Laundry
- Living Room
Upper
- Bedroom 2
- Bedroom 3
- Bedroom 4
Basement
- Bedroom 5
- Family Room
Schools
- Elementary
- Inspire
- Middle
- Denver Discovery
- High
- Northfield
Financial Details
- HOA
- $58 / MonthlyAssociation: MCA
- Annual taxes
- $7,658Tax year 2025
Documents & links
Provided by Cameron Racine
- Virtual tourVisit
Commute Calculator
Explore commute times from 9751 E 62nd Dr, Denver, CO 80238.







 PUBLISHER'S NOTICE: All real estate advertised herein is subject to the Federal Fair Housing Act and the Colorado Fair Housing Act, which Acts make it illegal to make or publish any advertisement that indicates any preference, limitation, or discrimination based on race, color, religion, sex, handicap, familial status, or national origin.