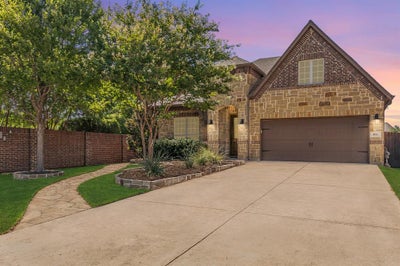
401 Middleton DriveRoanoke, TX 76262
Highlands Glen · Denton County
Description
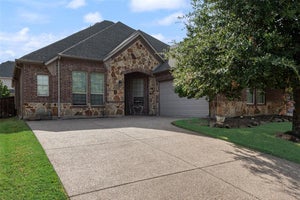
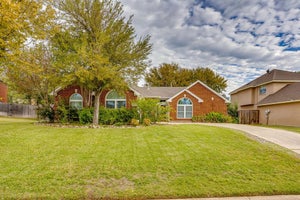
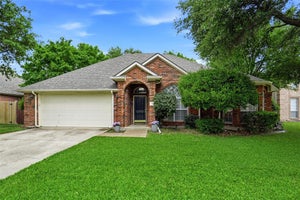
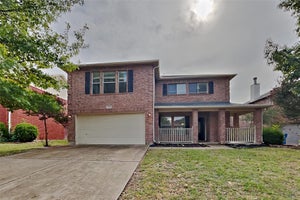
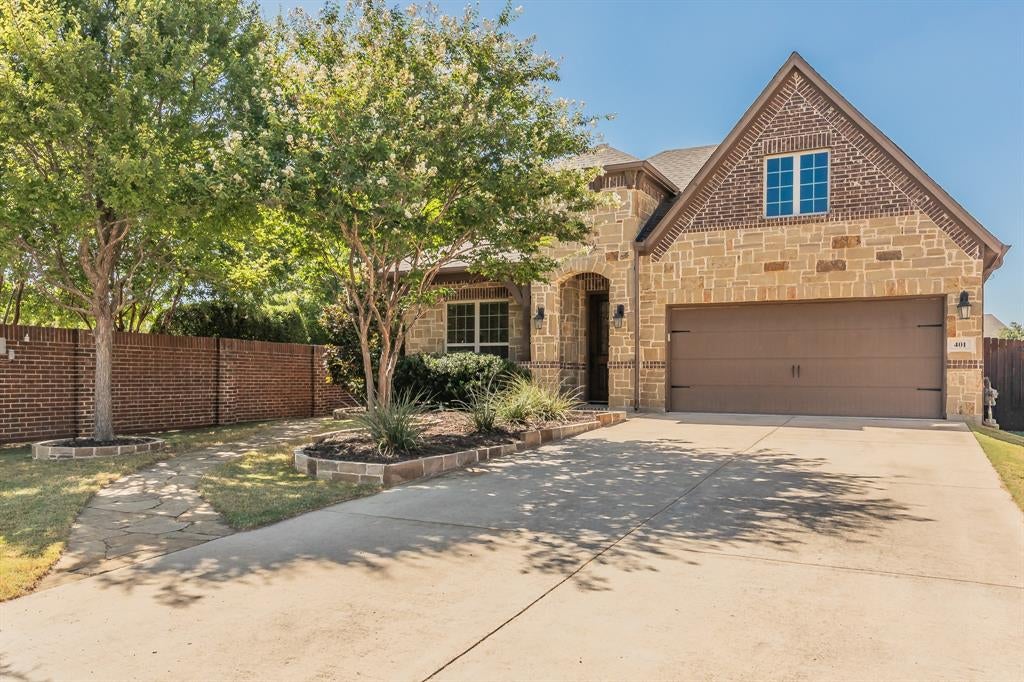
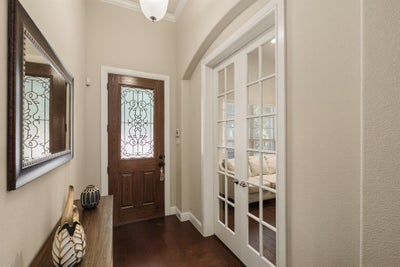
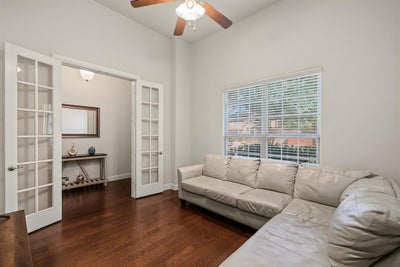
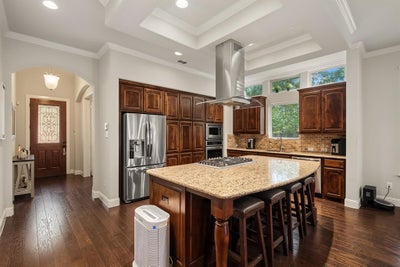
Welcome to this beautiful corner lot home in the gated master-planned community of Highlands Glen. This beautifully maintained 3 bedroom, 2 bath home with a dedicated study offers 1,953 sq ft of comfortable living space and it sits on an oversized corner lot. From the moment you walk in, you'll notice the crown molding throughout and beautiful engineered wood flooring and thoughtful finish-out throughout the home. The floor plan is warm and inviting with plenty of space for everyday living and entertaining. The primary suite is tucked away for privacy and features a beautiful, unique master bathroom with finishes that make it feel special and unlike the typical builder design. Outside, the oversized corner lot gives you plenty of room to enjoy the yard. A flagstone pathway runs from the driveway to the backyard, adding a beautiful touch and making backyard access convenient. Storage is another standout feature. The garage includes an attic lift system that makes it easy to access the oversized attic space, giving you an incredible amount of additional storage without sacrificing garage space. The location is hard to beat. The home is within walking distance of the community pool and splash pad, making summer days with the family easy and convenient. The neighborhood's walking trails extend from the community toward Lake Grapevine, offering a great way to enjoy the outdoors right from your neighborhood. The home also feeds into Trophy Club schools. With its oversized corner lot, beautiful finishes, unique primary suite, incredible storage, and fantastic community amenities, this is a home that truly offers the combination of comfort, style, and location you've been looking for.
Property Information
- Property type
- Residential
- Sub-type
- Single Family Residence
- Style
- Contemporary/Modern
- Year built
- 2015
- Living area
- 1,953 Sq Ft
- Lot size
- 0.15 acres
- Garage spaces
- 2
- Days on market
- 88
- MLS® Listing#
- 21361376
Property Features
- Interior
- Double Vanity · Eat-in Kitchen · Granite Counters · Kitchen Island · Open Floorplan · Pantry · Vaulted Ceiling(s) · High Speed Internet · Smart Home
- Exterior
- Private Yard
- Appliances
- Dishwasher · Disposal · Gas Cooktop · Gas Water Heater · Microwave · Convection Oven · Vented Exhaust Fan
- Cooling
- Ceiling Fan(s) · Central Air
- Heating
- Exhaust Fan · Central
- Flooring
- Wood
- Fireplace
- Gas Starter · Living Room · Wood Burning
- Parking
- Concrete · Garage · Garage Faces Front · Guest · Inside Entrance · Gated · Attached
- Laundry
- Electric Dryer Hookup · Washer Hookup
- Patio
- Covered · Front Porch · Patio · Rear Porch
- Fencing
- Wood
- Construction
- Brick
- Foundation
- Slab
- Roof
- Composition
- Windows
- Window Coverings
- Security
- Gated Community · Smoke Detector(s)
- Community
- Pool · Gated · Sidewalks
- Utilities
- Cable Available
- Sewer
- Public Sewer
- Water source
- Public
Rooms
First
- Bath-Full6 x 10
- Bedroom10 x 11
- Bedroom11 x 10
- Kitchen13 x 19
- Living Room18 x 21
- Master Bathroom14 x 16
- Master Bedroom14 x 23
- Office12 x 11
Schools
- Elementary
- Beck
- Middle
- Medlin
- High
- Byron Nelson
- District
- Northwest ISD
Financial Details
- HOA
- $1,200 / AnnuallyAssociation: Neighborhood Management Inc.
- Annual taxes
- $8,188
- Parcel number
- R563572
Directions
Take US-377 North from Hwy 114, go about ¾ mile, turn right on Bobcat Blvd at the traffic light, turn left on Chestnut Ln into Highlands Glen, turn right on Halifax St, turn right on Middleton Dr. 401 Middleton Dr is the last house on the right

Listing Courtesy: Ebby Halliday, REALTORS - 817-481-5882
Presented by: Idania Hernandez
Last Updated: 2026-08-17T00:00:00.000Z
Commute Calculator
Explore commute times from 401 Middleton Drive, Roanoke, TX 76262.