8110 Ranch Road 2222 Rd 61Austin, TX 78730
Hillside Amd The · Travis County
Description
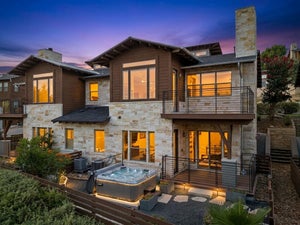
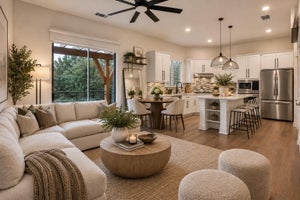
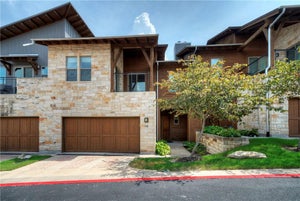
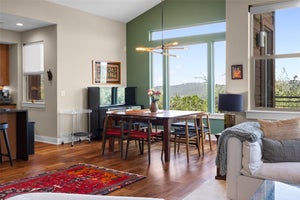
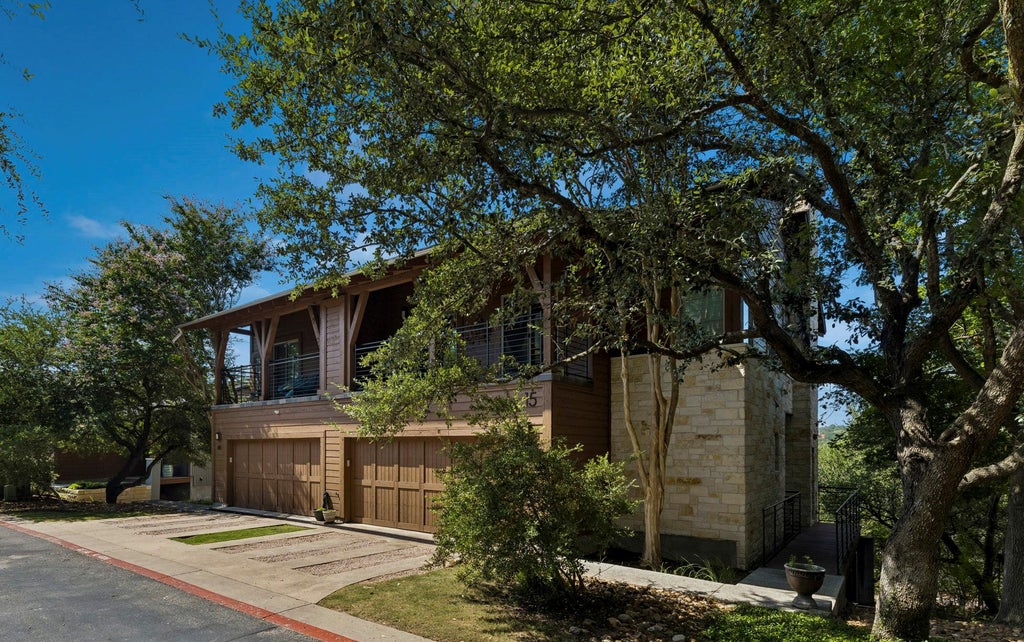
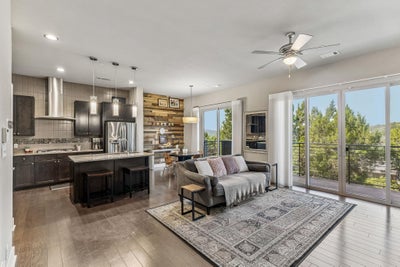
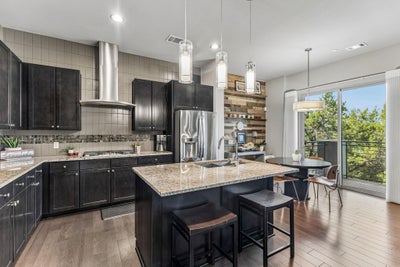
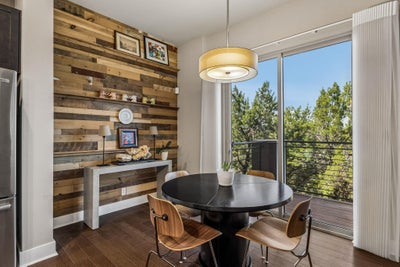
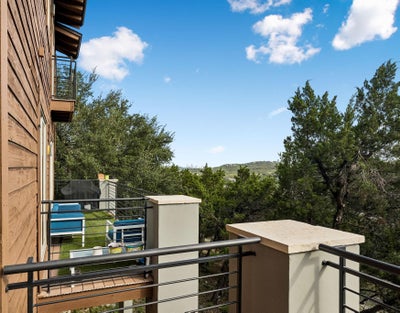
Welcome to Austin’s premier lock-and-leave community, welcome to The Hillside! This gated condo community is so appropriately named. Located just west of downtown and at the gateway to the Texas Hill Country, it is minutes from Lake Austin, Lake Travis, top dining, shopping, major employers and the airport. Everything is within reach, and still privacy right at home. As if that were not enough, this condo is tucked away in the community to provide even greater privacy. It is not just about location, but also about elevation. This building, while built on a similar elevation to others, has a lower level of bonus storage, positioning the home for panoramic views from both the main level and the upper level. Step through the walnut door to the open living space with high vaulted ceilings, beautiful hardwood flooring and a gas-log stone fireplace. The chef’s kitchen is complete with stainless steel appliances, a large island, gas cooktop, granite countertops, built-in oven and microwave, pendant lighting and generous storage. Just off the living room and dining area is the main balcony offering panoramic views of the Hill Country and a distant downtown view. The primary suite has a spa-like bath with soaking tub, oversized walk-in shower (with viewing windows), dual vanities and a spacious walk-in closet with built-ins. There is a second bedroom and a second living area upstairs, both with easy access to the third balcony. Located just a short walk to the resort style Hillside pool and spa. Connected to the city, with space to retreat. Come see for yourself.
Property Information
- Property type
- Residential
- Sub-type
- Condominium
- Style
- 1st Floor Entry / End Unit
- Year built
- 2012
- Living area
- 1,579 Sq Ft
- Lot size
- 0.20 acres
- Lot dimensions
- 0
- Garage spaces
- 2
- Parking spaces
- 4
- Ownership
- Common
- Days on market
- 53
- MLS® Listing#
- 4707027
Property Features
- Interior
- Breakfast Bar · Built-in Features · Ceiling Fan(s) · High Speed Internet · Kitchen Island · Natural Woodwork · Open Floorplan · Recessed Lighting
- Exterior
- Rain Gutters
- Appliances
- Oven · Dishwasher · Disposal · Gas Cooktop · Microwave · Self Cleaning Oven · Stainless Steel Appliance(s) · Vented Exhaust Fan · Water Heater · Tankless Water Heater
- Cooling
- Ceiling Fan(s) · Central Air
- Heating
- Exhaust Fan · Central · Natural Gas
- Flooring
- Carpet · Tile · Wood
- Fireplace
- Family Room · Gas Log · Living Room · Stone
- Pool
- None
- Parking
- Additional Parking · Attached · Garage · Garage Door Opener · Garage Faces Front · Lighted · Off Street · Private
- Laundry
- In Unit · Laundry Closet
- Patio
- Covered · Deck · Patio · Porch
- Fencing
- See Remarks
- Lot features
- Greenbelt · Gentle Sloping · Native Plants · Views
- Construction
- Frame · Wood Siding · Stone
- Foundation
- Pillar/Post/Pier · Slab
- Roof
- Composition · Metal
- Windows
- Drapes · Double Pane Windows · Screens
- Security
- Smoke Detector(s) · Fire Alarm · Fire Sprinkler System · Prewired · Secured Garage/Parking
- Other structures
- None
- Community
- Gated · Pool
- Utilities
- Cable Available · Cable Connected · Electricity Connected · Natural Gas Connected · Sewer Connected · Water Connected
- Sewer
- Public Sewer
- Water source
- Public
Rooms
Second
- Primary Bedroom
- Primary Bathroom
- Bathroom
- Bedroom
- Laundry
- Living Room
First
- Bathroom
- Kitchen
- Living Room
Schools
- Elementary
- Hill
- Middle
- Murchison
- High
- Anderson
Financial Details
- HOA
- $134 / WeeklyAssociation: Hillside COA, Inc.
- Annual taxes
- $5,440Tax year 2025
- Assessed value
- $552,400
- Parcel number
- 01471502620000
Directions
Community entrance is off 2222, 1.5 miles west of 360
Listing Courtesy: Lake Homes Realty, LLC - (832) 283-3233
Last Updated: 2026-08-07T00:00:00.000Z
Documents & links
Provided by Deb Groom
- Virtual tourVisit
Commute Calculator
Explore commute times from 8110 Ranch Road 2222 RD 61, Austin, TX 78730.