


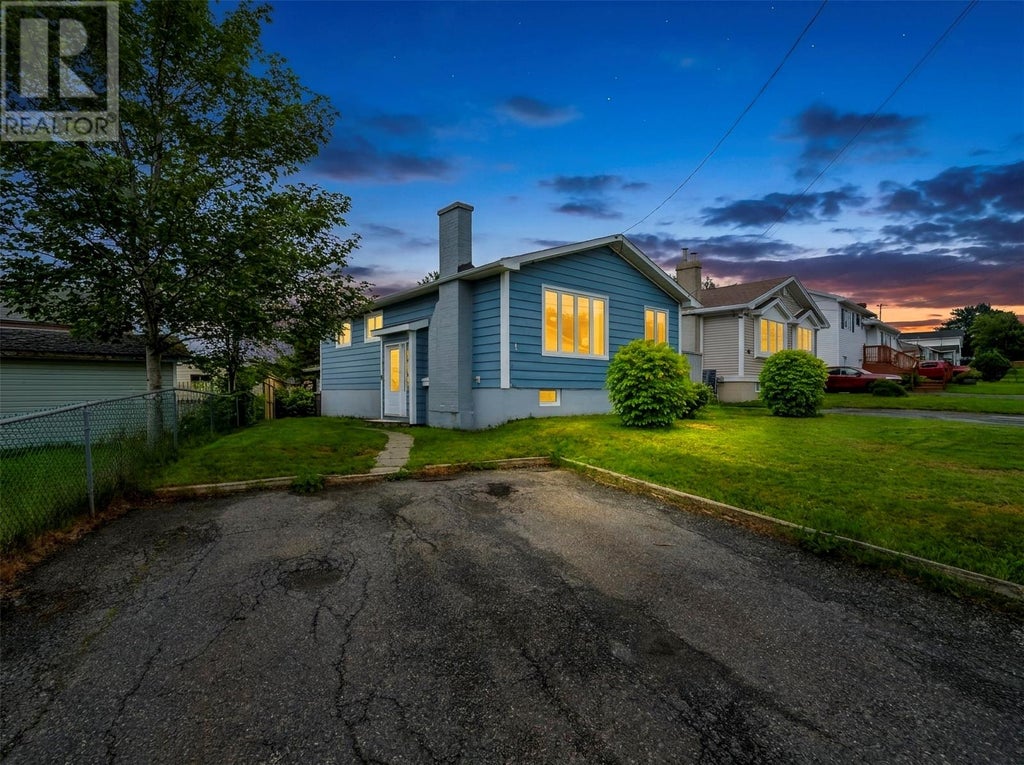
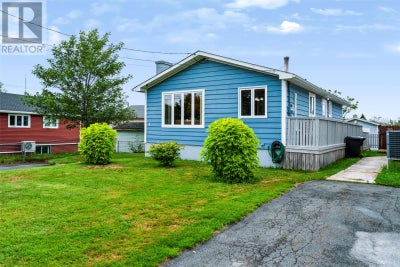
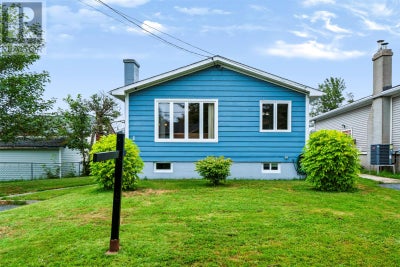
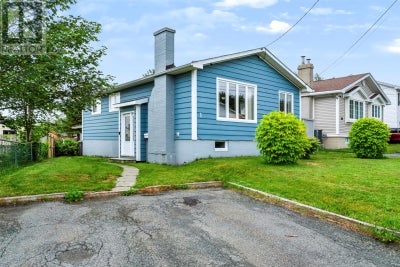
1 Penmore DriveMount Pearl, NF A1N 1T3
Description
A rare find in Mount Pearl close to most amenities and Centennial Square This well kept side split is packed with features. A sunroom at the rear ,wired-in back up 10000 watt generator, as well as recent upgrades including 2 mini-splits ,most new windows and new shingles, A large wrap around deck leads to the spacious garden shed with the generator and snowblower. It also has a hidden entry to sunroom to access in winter months without going outside. Most furnishings can be included You will not want to pass up the opportunity to view this property. Book your viewing today through BROKER BAY (id:31684)
Property Information
- Property type
- Residential
- Sub-type
- Single Family Residence
- Structure type
- House
- Year built
- 1970
- Stories
- 1
- Living area
- 1,890 Sq Ft
- Lot dimensions
- 60.00ftx170.00ftx154.56ftx07.94 ft
- Ownership
- Freehold
- Listing #
- 1302025
Property Features
- Appliances
- Cooktop · Washer · Refrigerator · Dishwasher · Dryer · Microwave
- Heating
- Baseboard · Electric · Wood
- Flooring
- Hardwood · Other · Varies
- Fireplace
- Wood Burning · Wood Burning Stove
- Construction
- Vinyl Siding
- Roof
- Asphalt · Shingle
- Sewer
- Public Sewer
- Water source
- Public
Rooms
Lower level
- Porch8.10 x10.10
- Recreation room14.70 x 17.60
- Bedroom11.70 x 14.40
- Laundry4.80 x 11.50
- Utility Room10.08 x 11.30
- Workshop10.10 x 13.40
Main level
- Not known7.60 x 09.50
- Primary Bedroom10.10 x 11.10
- Bath (# pieces 1-6)4.11 x 09.50
- Foyer5.11 x 07.60
- Bedroom8.40 x 09.11
- Bedroom9.50 x 09.97
- Dining Room7.90 x 09.90
- Kitchen9.50 x 14.00
- Living Room13.10 x 15.20
Financial Details
- Annual taxes
- $2,378Tax year 2026

Listing Courtesy: EXIT Realty Aspire
Data Terms of Use
This website is operated by EXIT Realty, a brokerage who is a member of The Canadian Real Estate Association (CREA). The content on this website is owned or controlled by CREA. By accessing this website, the user agrees to be bound by these terms of use as amended from time to time, and agrees that these terms of use constitute a binding contract between the user, EXIT Realty, and CREA.
Copyright
The content on this website is protected by copyright and other laws, and is intended solely for the private, non-commercial use by individuals. Any other reproduction, distribution or use of the content, in whole or in part, is specifically prohibited. Prohibited uses include commercial use, “screen scraping”, “database scraping”, and any other activity intended to collect, store, reorganize or manipulate the content of this website.
Trademarks
REALTOR®, REALTORS®, and the REALTOR® logo are certification marks that are owned by REALTOR® Canada Inc. and licensed exclusively to The Canadian Real Estate Association (CREA). These certification marks identify real estate professionals who are members of CREA and who must abide by CREA’s By-Laws, Rules, and the REALTOR® Code. The MLS® trademark and the MLS® logo are owned by CREA and identify the professional real estate services provided by members of CREA.
Liability and Warranty Disclaimer
The information contained on this website is based in whole or in part on information that is provided by members of CREA, who are responsible for its accuracy. CREA reproduces and distributes this information as a service for its members, and assumes no responsibility for its completeness or accuracy.
Amendments
EXIT Realty may at any time amend these Terms of Use by updating this posting. All users of this site are bound by these amendments should they wish to continue accessing the website, and should therefore periodically visit this page to review any and all such amendments.
Mount Pearl Market Statistics
How this home compares to 91 active listings in Mount Pearl, NF
| Mount Pearl median | This listing | |
|---|---|---|
| Median listing price | $380,435 | $392,500 |
| Median days on market | 37 | — |
| Median Sq Ft | 2,008 | 1,890 |
| Median price / Sq Ft | $192 | $208 |
Market statistics compiled from active EXIT Realty® and MLS listings in Mount Pearl, NF.
More homes to consider
View similar homes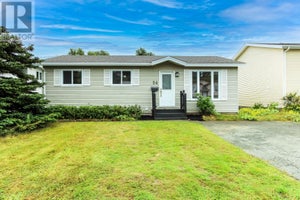


Similar Home Values
Comparable nearby listings and their asking prices.
| Address | Price | Beds | Baths | Sq Ft |
|---|---|---|---|---|
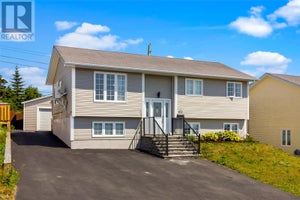
| 24 Hemmer Jane Drive, Mount Pearl, NF | $389,900 | 4 | 2 | 1,782 |
| 32 Penmore Drive, Mount Pearl, NF | $389,900 | 4 | 2 | 2,148 |
| 10 Roosevelt Avenue, Mount Pearl, NF | $399,900 | 4 | 2 | 2,148 |
| 33 Dunluce Crescent, Mount Pearl, NF | $369,900 | 4 | 3 | 1,930 |