
925 Oglethorpe LaneSavannah, TX 76227
Savannah Ph 8a · Denton County
Description
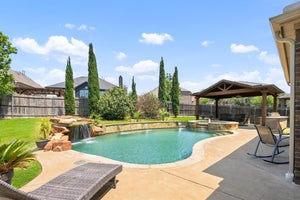
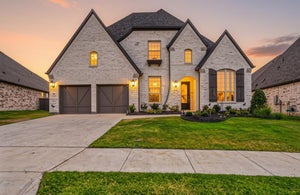
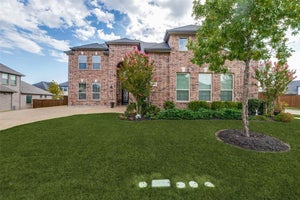
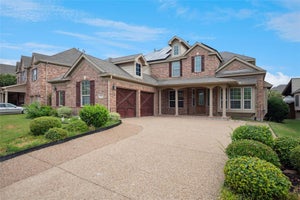
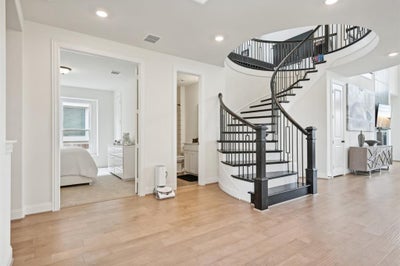
Experience luxury in this Grand Homes build in the Savannah community. Step through the grand entrance & be greeted by a stunning curved staircase & glamorous chandeliers that set the tone for this exceptional residence.The formal living & dining room boast expansive windows. The living area features soaring ceilings, a cozy gas fireplace, & an abundance of windows. The dream kitchen is equipped w sleek quartz countertops, stainless steel appliances, & ample cabinet space.The private primary suite on the main floor provides a serene retreat w a walk-in shower & a soaking tub. A guest suite on the 1st floor ensures comfort for visitors.Upstairs, a large game room overlooks the downstairs living area, providing an open & airy feel. The media room is ideal for movie nights.The expansive backyard is perfect for outdoor entertaining. This home offers top-of-the-line amenities & is close to top-rated schools, shopping, dining & a new Costco, HEB & the esteemed PGA is just minutes away.
Property Information
- Property type
- Residential
- Sub-type
- Single Family Residence
- Style
- Traditional
- Year built
- 2023
- Living area
- 3,826 Sq Ft
- Lot size
- 0.18 acres
- Garage spaces
- 3
- Days on market
- 184
- MLS® Listing#
- 21257308
Property Features
- Interior
- Built-in Features · Cathedral Ceiling(s) · Chandelier · Double Vanity · Granite Counters · Kitchen Island · Open Floorplan · Vaulted Ceiling(s) · Walk-In Closet(s) · High Speed Internet
- Exterior
- Rain Gutters · Lighting
- Appliances
- Dishwasher · Disposal · Electric Oven · Gas Cooktop · Microwave · Vented Exhaust Fan
- Cooling
- Ceiling Fan(s) · Central Air
- Heating
- Exhaust Fan · Central · Fireplace(s)
- Flooring
- Carpet · Ceramic Tile · Vinyl
- Fireplace
- Gas · Gas Starter · Living Room · Gas Log
- Parking
- Direct Access · Driveway · Garage · Garage Door Opener · Garage Faces Front · Attached
- Fencing
- Back Yard · Wood
- Lot features
- Few Trees · Interior Lot · Landscaped · Subdivided
- Construction
- Brick · Stone
- Foundation
- Slab
- Roof
- Composition
- Security
- Smoke Detector(s)
- Utilities
- Cable Available · Electricity Available · Electricity Connected
- Sewer
- Public Sewer
- Water source
- Public
Rooms
Second
- Bath-Full8 x 5
- Bath-Full5 x 9
- Bedroom11 x 13
- Bedroom11 x 14
- Game Room19 x 18
- Media Room20 x 20
First
- Bath-Full9 x 6
- Bedroom15 x 11
- Den11 x 12
- Dining Room10 x 14
- Kitchen10 x 15
- Living Room21 x 26
- Master Bathroom15 x 11
- Master Bedroom18 x 14
- Utility Room11 x 5
Schools
- Elementary
- Savannah
- Middle
- Rodriguez
- High
- Ray Braswell
- District
- Denton ISD
Financial Details
- HOA
- $530 / Semi-annuallyAssociation: First Service Residential
- Annual taxes
- $2,664
- Parcel number
- R495908
Directions
From US 380 W, R on Magnolia, L on Oglethorpe.

Listing Courtesy: LPT Realty LLC - 972-215-7747
Presented by: Christie Cannon
Last Updated: 2026-05-08T00:00:00.000Z
Commute Calculator
Explore commute times from 925 Oglethorpe Lane, Savannah, TX 76227.