158 Dunn CircleGeorgetown, KY 40324
Rocky Creek Farm · Scott County
Description
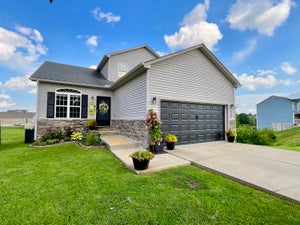
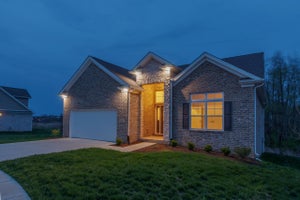
If space, separation, and flexibility are high on your wish list, this Rocky Creek Farm home deserves a look! Designed across five thoughtfully separated levels with minimal stairs between each, this home gives everyone room to spread out while still keeping the heart of the home connected. Step inside and you'll immediately notice the dramatic two-story family room, where soaring ceilings create an incredible sense of space and natural flow into the custom kitchen. The kitchen is made for gathering, complete with a large island, while the formal dining room adds a touch of elegance with crown molding and wainscoting. The layout is where this home really shines. The first-floor primary suite offers a private retreat, while a separate guest suite provides flexibility for visitors, older children, or extended family. As you move through the additional levels, you'll find bedrooms, living spaces, and a bonus loft that give a large family the freedom to have their own space without feeling disconnected from one another. Need a playroom, home office, media room, or teen hangout? The possibilities are endless. And then there's the unfinished basement—ready for whatever your family dreams up next. Outside, the fenced-in backyard creates a private space for kids and pets to play, while the deck gives you the perfect spot to relax or entertain. Add in hardwood flooring, tray ceilings, custom window placement, zoned HVAC, a two-car garage, and a level rear lot, and you've got a home that isn't just big—it's thoughtfully designed for the way families actually live. Located in the convenient Rocky Creek Farm subdivision, this five-bedroom, three-and-a-half-bath home gives you the rare combination of space, separation, flexibility, and connection. Come walk through it and see just how much room your next chapter could have!
Property Information
- Property type
- Residential
- Sub-type
- Single Family Residence
- Structure type
- House
- Year built
- 2009
- Living area
- 2,529 Sq Ft
- Lot size
- 0.14 acres
- Garage spaces
- 2
- Days on market
- 4
- MLS® Listing#
- 26027038
Property Features
- Interior
- Entrance Foyer · In-Law Floorplan · Walk-In Closet(s) · Ceiling Fan(s)
- Appliances
- Dishwasher · Microwave · Refrigerator · Oven · Range · Electric Water Heater
- Cooling
- Heat Pump · Ceiling Fan(s)
- Heating
- Heat Pump
- Flooring
- Carpet · Hardwood · Other · Vinyl
- Basement
- Concrete · Partially Finished · Sump Pump · Unfinished
- Parking
- Driveway · Garage Door Opener · Off Street · Garage Faces Front
- Laundry
- Electric Dryer Hookup · Main Level · Washer Hookup
- Fencing
- Wood
- Construction
- Brick Veneer · Vinyl Siding
- Foundation
- Other
- Roof
- Composition · Shingle
- Sewer
- Public Sewer
- Water source
- Public
Rooms
First
- Primary Bedroom
- Bathroom 1
- Bathroom 2
- Dining Room
- Kitchen
- Living Room
- Utility Room
Lower
- Primary Bedroom
- Bathroom 3
- Bedroom 5
Second
- Bathroom 4
- Bedroom 3
- Bedroom 4
- Bonus Room
Schools
- Elementary
- Eastern
- Middle
- Royal Spring
- High
- Scott Co
Financial Details
- HOA
- $240 / Annually
- Parcel number
- 190-20-033.000
Directions
From 460 head towards Paris on Paris Pike, Left on Thorndale Drive, 3rd exit off the Round about onto Dunn Circle, Home is on left.

Listing Courtesy: Coldwell Banker McMahan - 5028674900
Last Updated: 2026-09-30T00:00:00.000Z
Commute Calculator
Explore commute times from 158 Dunn Circle, Georgetown, KY 40324.