29656 Olympic DrMenifee, CA 92585
Riverside County
Description
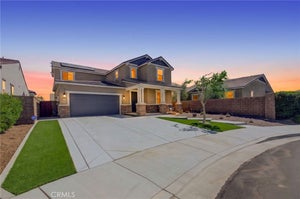
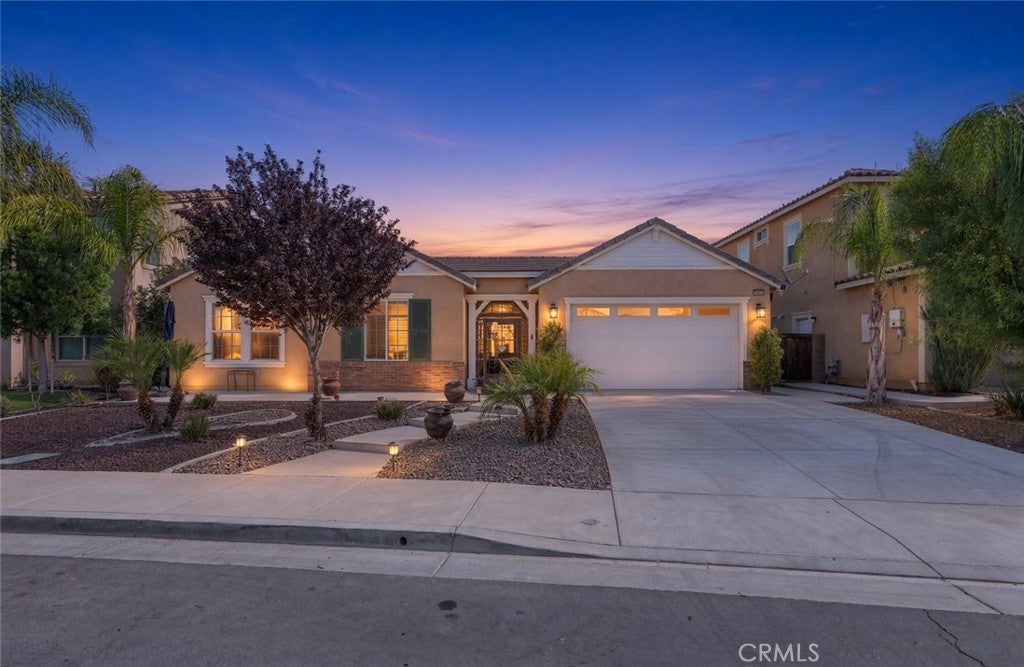
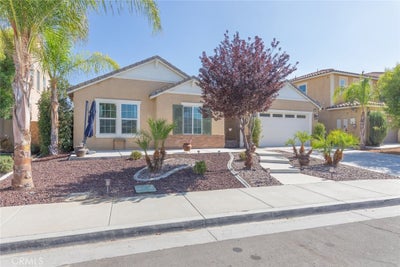
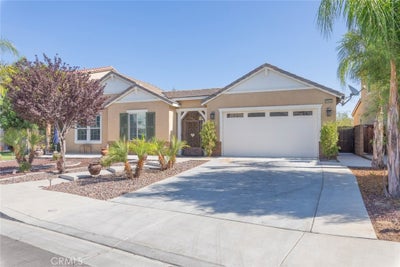
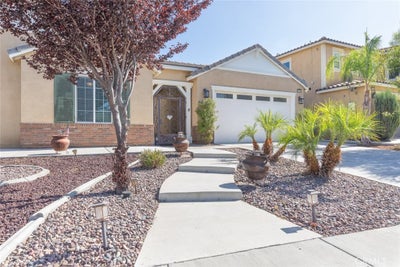
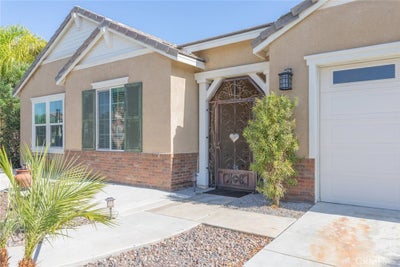
DON’T MISS THIS BEAUTIFUL SINGLE-STORY MENIFEE HOME LOCATED IN THE HIGHLY DESIRABLE HERITAGE LAKE COMMUNITY! Featuring 4 BEDROOMS, 2.5 BATHROOMS, APPROX 2700 SQ/FT OF LIVING SPACE, LARGE LOT, MASSIVE 3-CAR ATTACHED GARAGE, LARGE ABOVE-GROUND SWIM SPA/JACUZZI WITH AN AMAZING VIEWS and LOW HOA! This impressive home combines spacious single-story living with an outstanding community lifestyle. From the moment you arrive, you’ll appreciate the beautifully landscaped front yard, private gated entry and charming courtyard. Step inside to a bright, open and inviting floor plan highlighted by beautiful wood flooring, NEW CARPET, crown moulding and abundant natural light. A convenient half bathroom is perfectly located for guests. The open design creates a seamless connection between the main living areas, making this home ideal for everyday living, family gatherings and entertaining. The spacious GREAT ROOM features a cozy fireplace and flows effortlessly into the kitchen and dining areas. The well-appointed kitchen is sure to impress with a LARGE GRANITE CENTER ISLAND with bar seating, granite countertops, pendant lighting, generous cabinetry, upgraded STAINLESS STEEL APPLIANCE PACKAGE and a WALK-IN PANTRY. The spacious primary suite provides a relaxing private retreat complete with dual sinks, separate walk-in shower, soaking tub and HUGE WALK-IN CLOSET. Three additional generously sized bedrooms provide plenty of flexibility for family, guests, a home office, fitness room or hobbies. The hallway bathroom features dual sinks and a shower/tub combination. Additional upgrades include a QUIETCOOL WHOLE-HOUSE FAN and TANKLESS WATER HEATER for added comfort and efficiency. Step outside to the LARGE BACKYARD featuring a large above-ground SWIM SPA/JACUZZI where you can unwind, entertain and enjoy the views! The expansive lot provides plenty of room for outdoor dining, entertaining, gardening, pets or creating the backyard oasis you have always dreamed of. The oversized 3-car garage provides abundant space for vehicles, storage, toys or a workshop. Best of all, enjoy the incredible HERITAGE LAKE LIFESTYLE with community pools, parks, playgrounds, walking and biking paths, recreational areas and the beautiful lake—all with a LOW MONTHLY HOA! Enjoy peaceful walks around the lake, afternoons at the pool and everything this sought-after community has to offer. Conveniently located near shopping, restaurants, schools, parks and 215 Freeway...SCHEDULE YOUR SHOWING TODAY!
Property Information
- Property type
- Residential
- Sub-type
- Single Family Residence
- Structure type
- House
- Year built
- 2017
- Stories
- 1
- Living area
- 2,684 Sq Ft
- Lot size
- 0.17 acres
- Garage spaces
- 3
- Parking spaces
- 3
- Days on market
- 21
- MLS® Listing#
- SW26196673
Property Features
- Interior
- Ceiling Fan(s) · Crown Molding · Eat-in Kitchen · Granite Counters · Open Floorplan · Pantry · Stone Counters · Recessed Lighting · Walk-In Closet(s) · Master Downstairs
- Appliances
- Double Oven · Dishwasher · Gas Cooktop · Disposal · Gas Oven · Microwave · Refrigerator · Tankless Water Heater
- Cooling
- Central Air
- Heating
- Central · Forced Air · Fireplace(s)
- Flooring
- Carpet · Tile · Wood
- Fireplace
- Family Room
- Pool
- Community · Heated · Association
- Parking
- Attached · Driveway · Garage
- Laundry
- Inside · Laundry Room
- Patio
- Front Porch
- Fencing
- Block · Wood · Wrought Iron
- Lot features
- Front Yard · Landscaped · Level
- Foundation
- Slab
- Roof
- Tile
- Windows
- Double Pane Windows
- Community
- Lake · Street Lights · Suburban · Park · Pool
- Sewer
- Public Sewer
- Water source
- Public
Rooms
- EntryFoyer
- Pantry
- Bathroom
- Bedroom
- Dining Room
- Family Room
- Kitchen
- Laundry
- Living Room
- Master Bedroom
Financial Details
- HOA
- $70 / MonthlyAssociation: Heritage Lake Master Association
- Parcel number
- 333771013
Directions
Briggs and Matthews Rd
Listing Courtesy: Top Tier Realty - 951-514-0734
Presented by: Jim Holbrook and Nicole Caldwell
Licensed in the state of California.
Commute Calculator
Explore commute times from 29656 Olympic Dr, Menifee, CA 92585.