


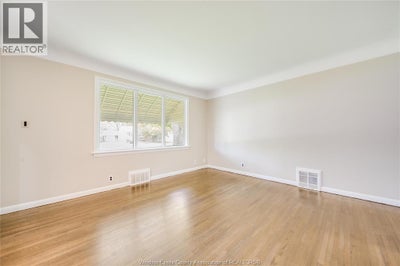
3264 Dominion BoulevardWindsor, ON N9E 2N5
Description
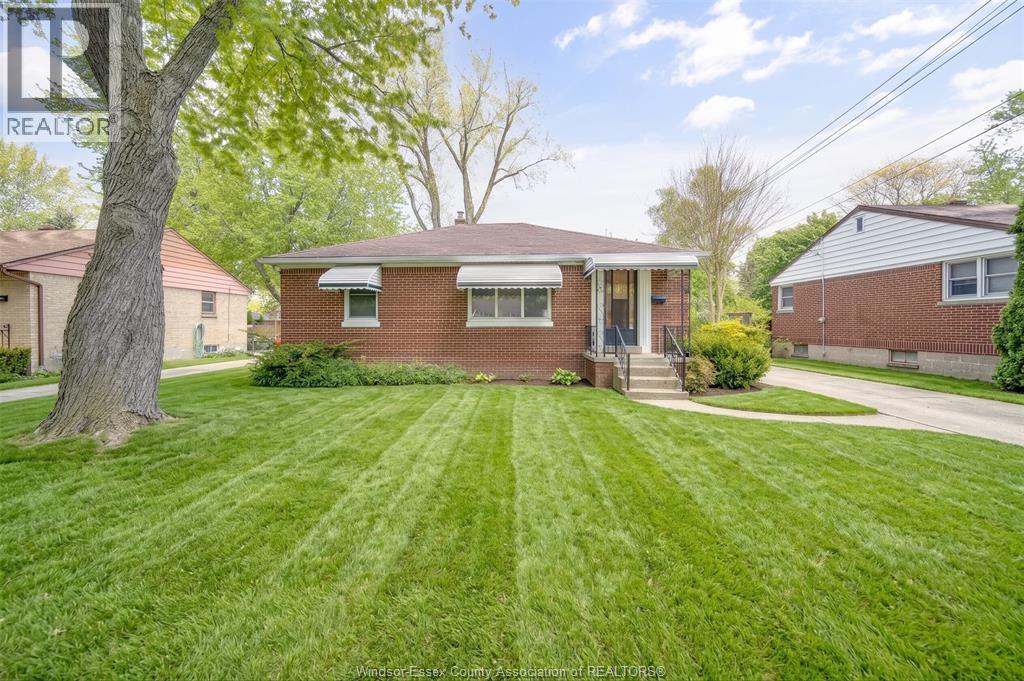
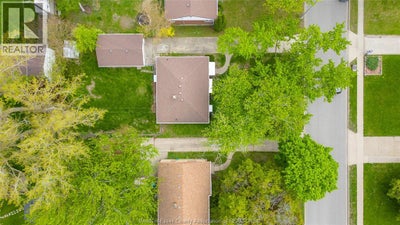
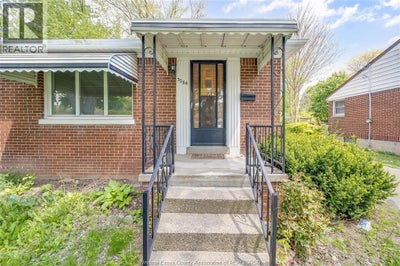
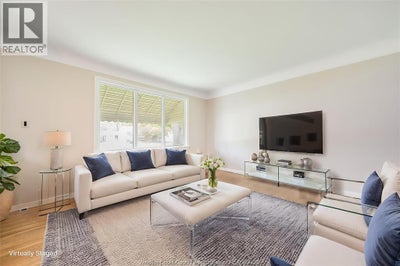
WELCOME TO 3264 DOMINION BLVD, LOCATED ON ONE OF SOUTH WINDSOR'S MOST ESTABLISHED AND DESIRABLE STREETS. THIS CHARMING 3+1 BEDROOM HOME OFFERS THE PERFECT COMBINATION OF CHARACTER, SPACE, AND COMFORT IN ONE OF WINDSOR'S MOST SOUGHT-AFTER NEIGHBOURHOODS. THIS WELL-MAINTAINED HOME FEATURES BRIGHT AND INVITING PRINCIPAL ROOMS, A SPACIOUS LIVING AND DINING AREA PERFECT FOR EVERYDAY LIVING OR ENTERTAINING, A FUNCTIONAL KITCHEN WITH AMPLE STORAGE, AND A FINISHED LOWER LEVEL PROVIDING ADDITIONAL LIVING SPACE IDEAL FOR A FAMILY ROOM, HOME OFFICE, GYM, OR GUEST AREA. THE LARGE LOT OFFERS A PRIVATE BACKYARD WITH PLENTY OF ROOM TO RELAX, GARDEN, OR ENJOY OUTDOOR GATHERINGS. IDEALLY SITUATED IN PRESTIGIOUS SOUTH WINDSOR, THIS HOME IS JUST MINUTES FROM TOP-RATED SCHOOLS, PARKS, WALKING TRAILS, SHOPPING, RESTAURANTS, MEDICAL SERVICES, ST. CLAIR COLLEGE, THE UNIVERSITY OF WINDSOR, EC ROW EXPRESSWAY, AND THE U.S. BORDER, PROVIDING EXCEPTIONAL CONVENIENCE FOR FAMILIES AND COMMUTERS ALIKE. A RARE LEASING OPPORTUNITY IN A PRIME LOCATION. FIRST AND LAST MONTH'S RENT, CREDIT CHECK, EMPLOYMENT VERIFICATION, RENTAL APPLICATION, AND REFERENCES REQUIRED. TENANT TO PAY UTILITIES UNLESS OTHERWISE AGREED. AVAILABLE FOR IMMEDIATE OR FLEXIBLE POSSESSION. DON'T MISS THE OPPORTUNITY TO LEASE THIS BEAUTIFUL HOME IN ONE OF WINDSOR'S MOST DESIRABLE COMMUNITIES. (id:31684)
Property Information
- Property type
- Residential Lease
- Sub-type
- Single Family Residence
- Structure type
- House
- Stories
- 1
- Lot dimensions
- 60.24 X 117.65 FT
- Ownership
- Freehold
- Listing #
- 26022849
Property Features
- Appliances
- Cooktop · Washer · Refrigerator · Dryer
- Cooling
- Central Air
- Heating
- Forced Air · Natural Gas
- Flooring
- Laminate
- Parking
- Concrete · Garage · Driveway · Detached
- Fencing
- Fenced
- Construction
- Brick
- Foundation
- Block
Rooms
Basement
- Storage
- Bedroom
- Family Room
- Laundry
Main level
- 4pc Bathroom
- Bedroom
- Dining Room
- Kitchen
- Living Room

Listing Courtesy: REMAX CARE REALTY
Data Terms of Use
This website is operated by EXIT Realty Community, Brokerage, a brokerage who is a member of The Canadian Real Estate Association (CREA). The content on this website is owned or controlled by CREA. By accessing this website, the user agrees to be bound by these terms of use as amended from time to time, and agrees that these terms of use constitute a binding contract between the user, EXIT Realty Community, Brokerage, and CREA.
Copyright
The content on this website is protected by copyright and other laws, and is intended solely for the private, non-commercial use by individuals. Any other reproduction, distribution or use of the content, in whole or in part, is specifically prohibited. Prohibited uses include commercial use, “screen scraping”, “database scraping”, and any other activity intended to collect, store, reorganize or manipulate the content of this website.
Trademarks
REALTOR®, REALTORS®, and the REALTOR® logo are certification marks that are owned by REALTOR® Canada Inc. and licensed exclusively to The Canadian Real Estate Association (CREA). These certification marks identify real estate professionals who are members of CREA and who must abide by CREA’s By-Laws, Rules, and the REALTOR® Code. The MLS® trademark and the MLS® logo are owned by CREA and identify the professional real estate services provided by members of CREA.
Liability and Warranty Disclaimer
The information contained on this website is based in whole or in part on information that is provided by members of CREA, who are responsible for its accuracy. CREA reproduces and distributes this information as a service for its members, and assumes no responsibility for its completeness or accuracy.
Amendments
EXIT Realty Community, Brokerage may at any time amend these Terms of Use by updating this posting. All users of this site are bound by these amendments should they wish to continue accessing the website, and should therefore periodically visit this page to review any and all such amendments.
Windsor Market Statistics
How this home compares to 661 active lease listings in Windsor, ON
| Windsor median | This listing | |
|---|---|---|
| Median monthly rent | $2,156 | $2,100 |
| Median days on market | 41 | — |
| Median Sq Ft | 1,212 | — |
| Median rent / Sq Ft | $2 | — |
Market statistics compiled from active EXIT Realty® and MLS lease listings in Windsor, ON.
Commute Calculator
Explore commute times from 3264 DOMINION BOULEVARD, Windsor, ON N9E 2N5.
More listings to consider
View similar listings View nearby listings
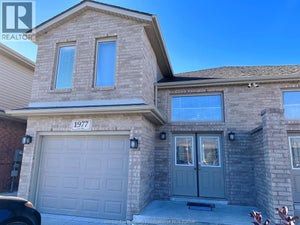
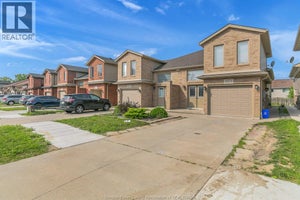


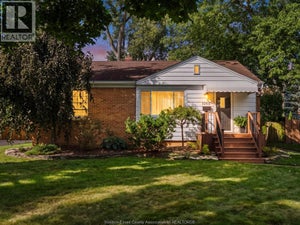
Similar Home Values
Comparable nearby listings and their asking prices.
| Address | Price | Beds | Baths | Sq Ft |
|---|---|---|---|---|
| 3070 DANDURAND, Windsor, ON | $2,500/mo | 4 | 2 | — |
| 1977 NORTHWAY AVENUE Unit# UPPER, Windsor, ON | $2,150/mo | 3 | 2 | — |
| 1965 NORTHWAY AVENUE Unit# UPPER, Windsor, ON | $2,150/mo | 3 | 2 | — |
| 2445 TODD LANE#Upper Unit, LaSalle, ON | $2,400/mo | 3 | 1 | — |

