2241 Merritt WayArlington, TX 76018
Hunter Pointe Add · Tarrant County
Description
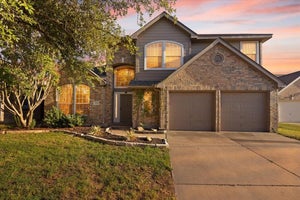
Solar panel will be paid off at closing, so you get low electric bills with no solar loan to take over! This beautifully upgraded 4-bed, 2.5-bath home offers space and flexibility, with two living areas, a formal dining room, and a flex room that works as a home office, playroom, or 5th bedroom. The kitchen offers abundant cabinet space and a cozy breakfast nook. The big-ticket items are already done: the HVAC was recently replaced in July 2026, and the home also has a tankless water heater, a new dishwasher (2026), and an updated sprinkler panel (2025). The exterior combines brick on three sides with new James Hardie siding (2024) and new gutters with leaf guards (2025). Inside, fresh paint runs throughout the home. The first floor received new LVP and tile flooring in 2023, and the staircase was upgraded with LVP treads and a modern iron handrail. The primary bath feels like a retreat, with a frameless walk-in shower, a freestanding soaking tub, and floor-to-ceiling tile. The secondary bath was fully renovated with a walk-in shower, a double vanity, a smart mirror, and floor-to-ceiling tile. The backyard backs to open space with no neighbors behind, so you can enjoy added privacy. The location is convenient: only minutes from I-20 and SH-360, with shopping centers close by.
Property Information
- Property type
- Residential
- Sub-type
- Single Family Residence
- Year built
- 1997
- Living area
- 2,814 Sq Ft
- Lot size
- 0.21 acres
- Garage spaces
- 2
- Days on market
- 116
- MLS® Listing#
- 21335041
Property Features
- Interior
- Granite Counters · Kitchen Island · Pantry · Walk-In Closet(s)
- Appliances
- Dishwasher · Disposal · Electric Cooktop · Electric Oven · Gas Water Heater · Microwave · Tankless Water Heater
- Cooling
- Central Air · Electric
- Heating
- Central · Natural Gas
- Flooring
- Ceramic Tile · Vinyl
- Fireplace
- Living Room · Gas Log
- Parking
- Driveway · Garage · Garage Door Opener · Garage Faces Front · Attached
- Laundry
- Electric Dryer Hookup · Washer Hookup
- Patio
- Covered · Patio
- Fencing
- Back Yard · Fenced · Wood
- Lot features
- Landscaped · Many Trees
- Construction
- Brick
- Foundation
- Slab
- Roof
- Shingle
- Windows
- Bay Window(s)
- Security
- Carbon Monoxide Detector(s) · Smoke Detector(s)
- Community
- Pool · Playground · Sidewalks
- Utilities
- Electricity Available · Electricity Connected · Natural Gas Available · Phone Available
- Sewer
- Public Sewer
- Water source
- Public
Rooms
Second
- Bath-Full8 x 7
- Bedroom14 x 11
- Bedroom10 x 10
- Bedroom11 x 11
- Bonus Room12 x 10
First
- Bath-Half7 x 5
- Kitchen15 x 12
- Living Room20 x 22
- Living Room12 x 13
- Master Bathroom14 x 10
- Master Bedroom18 x 25
Schools
- Elementary
- Beckham
- Middle
- Ousley
- High
- Seguin
- District
- Arlington ISD
Financial Details
- HOA
- $500 / AnnuallyAssociation: Hunter Pointe
- Annual taxes
- $7,761
- Parcel number
- 06856608
Directions
Travel on 360 South exit Sublett Road and stay on the service road. Pass the Sublett Way lights and turn right onto Southwest Parkway. Then, turn right onto Willowstone Trail and finally left onto Merritt Way.

Listing Courtesy: Canco Real Estate LLC - 8176469933
Presented by: Truc Hoang
Last Updated: 2026-07-22T00:00:00.000Z
Commute Calculator
Explore commute times from 2241 Merritt Way, Arlington, TX 76018.