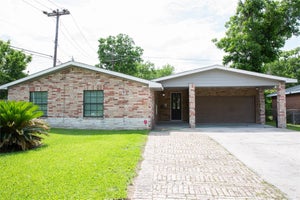
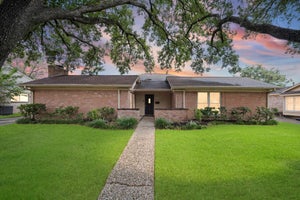
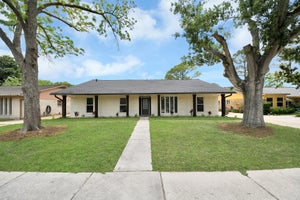
6023 Beaudry DriveHouston, TX 77035
Parkwest Sec 03 · Harris County
Description
Welcome to this beautifully maintained 4-bedroom home offering generous living spaces, excellent storage throughout, situated on an oversized lot. Boasting great curb appeal, step inside to a large, open-concept dining, living, and kitchen area featuring granite counters, stainless appliances, a ample breakfast bar, and a large utility room. The primary suite is a true haven with a built-in dresser, multiple closets, an en-suite bath, and an adjacent bonus room with double closets—perfect for an exercise space, office or nursery. A fireplace, elegant travertine and slate flooring, and a half bath complete the downstairs. Upstairs, real oak floors open to a large den, media or playroom, three large bedrooms, and a full hall bath. The true magic is out back: the yard acts as an extension of the home, perfect for entertaining. A huge, covered tiled patio captures a constant breeze, overlooking a lush, private green space with no rear neighbors and plenty of room for play & a future pool.
Property Information
- Property type
- Residential
- Sub-type
- Single Family Residence
- Style
- Traditional
- Year built
- 1960
- Living area
- 2,485 Sq Ft
- Lot size
- 0.19 acres
- Garage spaces
- 2
- Parking spaces
- 2
- Days on market
- 4
- MLS® Listing#
- 55386900
Property Features
- Interior
- Crown Molding · Breakfast Bar · Pantry · Entrance Foyer · Master Downstairs · Double Vanity
- Appliances
- Disposal · Convection Oven · Gas Oven · Oven · Microwave · Gas Range · Dishwasher · Dryer · Refrigerator · Washer
- Cooling
- Attic Fan · Electric
- Heating
- Natural Gas
- Flooring
- Stone · Wood
- Fireplace
- Gas · Gas Log
- Parking
- Attached · Garage Door Opener
- Laundry
- Electric Dryer Hookup · Gas Dryer Hookup · Washer Hookup
- Patio
- Covered
- Fencing
- Back Yard · Full
- Lot features
- Back Yard · Subdivided
- Construction
- Brick · Cement Siding
- Foundation
- Slab
- Roof
- Composition
- Windows
- Window Coverings
- Sewer
- Public Sewer
- Water source
- Public
Rooms
Second
- Bedroom14 X 12
- Bedroom16 X 12
- Bedroom15 X 12
- Game Room24 X 12
First
- Dining Room11 X 15
- Kitchen17 X 13
- Living Room17 X 16
- Master Bedroom17 X 12
- Utility Room10 X 6
Schools
- Elementary
- Anderson Elementary School (Houston)
- Middle
- Fondren Middle School
- High
- Westbury High School
Financial Details
- HOA
- $300 / Annually
- Annual taxes
- $8,896Tax year 2025
- Parcel number
- 0935700000011
Directions
From 610 S, exit S Post Oak, right on W Belfort to Hilcroft. Left on Hilcroft, right on McKnight, left on Dunlap, right on Arboles to Beaudry. Home will be in front of you on the left.
Open Houses
- 2:00–4:00 PMAdd to calendar
Listing Courtesy: New Leaf Real Estate - 7138204017
Last Updated: 2026-09-23T00:00:00.000Z
Commute Calculator
Explore commute times from 6023 Beaudry Drive, Houston, TX 77035.