305 Castlewood CircleCanton, MS 39046

Woodgate · Madison County
Description
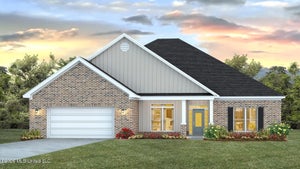
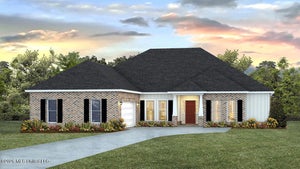
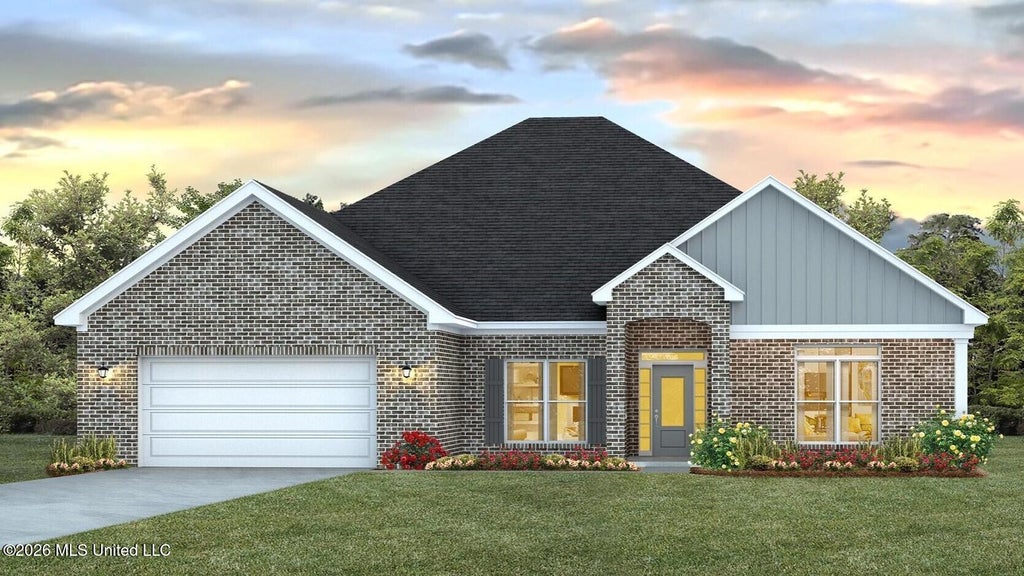
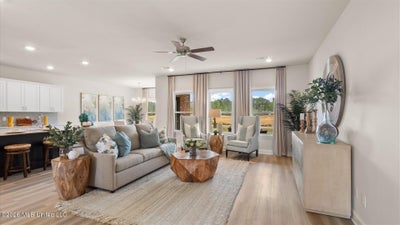
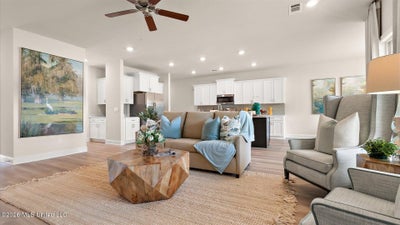
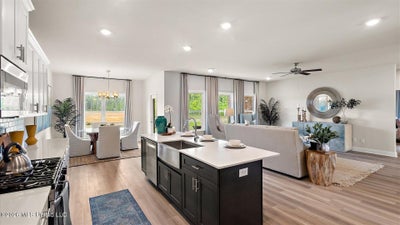
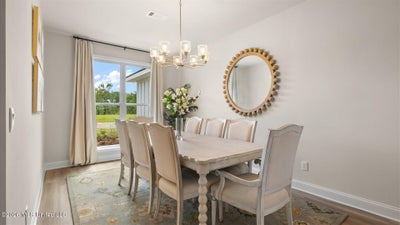
The Gina floorplan offers 4 bedrooms, 3.5 bathrooms, and over 2,700 square feet of living space. With a front-entry 2-car garage and a spacious covered back porch, this home is ideal for everyday living and entertaining alike. Upon entry, a wide foyer welcomes you and leads into a formal dining space, perfect for hosting family dinners and special occasions. A convenient powder room is located nearby for guests. Just off the foyer is a versatile flex space that can serve as a fourth bedroom, home office, or guest suite, complete with closet and full bathroom access. The heart of the home features a bright open concept living area that seamlessly connects the living room, kitchen, and breakfast nook. Large windows fill the space with natural light, creating a warm and inviting atmosphere. The kitchen showcases shaker-style cabinetry, stainless steel appliances, a farmhouse sink, a large center island with bar seating, and a generous walk-in pantry. Tucked away at the back of the home, the private primary suite offers a peaceful retreat with space for a sitting area. The ensuite bath includes dual vanities, a walk-in tiled shower, a soaking tub, private water closet, and a spacious walk-in closet. Two additional bedrooms share a full bathroom and are thoughtfully positioned for privacy. A conveniently located laundry room sits just off the garage entry. The Gina also includes Home is Connected® smart home technology, putting comfort and control at your fingertips. *Pictures may be of a similar home and not necessarily of the subject property. Pictures are representational only.
Property Information
- Property type
- Residential
- Sub-type
- Single Family Residence
- Structure type
- House
- Year built
- 2026
- Building area
- 2,726 Sq Ft
- Lot size
- 0.25 acres
- Garage spaces
- 2
- Parking spaces
- 2
- Days on market
- 166
- MLS® Listing#
- 4150691
Property Features
- Interior
- Double Vanity · Entrance Foyer · High Ceilings · Kitchen Island · Open Floorplan · Pantry · Smart Home · Soaking Tub · Walk-In Closet(s)
- Exterior
- None
- Appliances
- Dishwasher · Disposal · Free-Standing Gas Oven · Free-Standing Gas Range · Stainless Steel Appliance(s) · Tankless Water Heater
- Cooling
- Ceiling Fan(s) · Central Air
- Heating
- Central · Fireplace(s)
- Flooring
- Vinyl
- Fireplace
- See Remarks
- Laundry
- Electric Dryer Hookup · Inside · Washer Hookup
- Construction
- Brick
- Foundation
- Slab · Pillar/Post/Pier
- Roof
- Shingle
- Windows
- Low Emissivity Windows · Insulated Windows · Screens
- Security
- Smoke Detector(s)
- Utilities
- Electricity Available · Natural Gas Available · Water Available
- Sewer
- Public Sewer
- Water source
- Public
Schools
- Elementary
- Madison Crossing
- Middle
- Germantown Middle
- High
- Germantown
- District
- Madison CO Dist
Financial Details
- HOA
- Yes
- Annual taxes
- $300Tax year 2025
- Parcel number
- Unassigned
Listing Courtesy: D R Horton - 6014402663
Presented by: Robert E Wantland
Commute Calculator
Explore commute times from 305 Castlewood Circle, Canton, MS 39046.